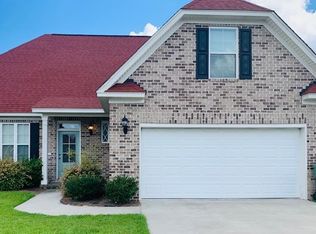
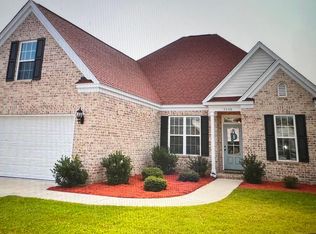
Welcome to Villa Toscana! This beautifully maintained home is ideally situated in West Florence with convenient access to I-95 and I-20. Thoughtfully designed with an impressive list of features, the home offers engineered hardwood flooring, extensive crown molding, wainscoting, a fireplace, tile flooring in all three bathrooms, a tankless water heater, and a sprinkler system. The kitchen is well appointed with granite countertops, a pantry, deep sink, and stainless-steel appliances including the range, dishwasher, microwave. The spacious primary suite features dual sinks with granite countertops, a large tiled shower with built-in seating, and an oversized walk-in closet with custom built ins. A desirable split floor plan provides three bedrooms on the main level, while the fourth bedroom and a full bathroom are located upstairs, offering additional privacy and flexibility. The laundry room includes a convenient mud area with cubbies and a utility sink. Outside, enjoy the fenced backyard, screened porch in addition to a 11’ x 22’ concrete patio—perfect for outdoor seating, grilling, and entertaining. Positioned on a corner lot with attractive curb appeal, this home offers a low-maintenance lifestyle. HOA dues include front lawn maintenance, giving you more time to enjoy your home and everything the surrounding area has to offer. Move-in ready and waiting for its next owner!
Sold for $374,900
Zillow last checked:
Listing updated:
Bought with:
Kimberly W Mitchell, 104927
Exp Realty Llc
Source: Pee Dee Realtor Association,MLS#: 2603288
Price history
| Date | Event | Price |
|---|---|---|
| 10/8/2026 | Sold | $374,900$163/sqft |
Source:  Pee Dee Realtor Association #2603288 Report a problem Pee Dee Realtor Association #2603288 Report a problem | ||
| 8/12/2026 | Listed for sale | $374,900+11.9%$163/sqft |
Source: Pee Dee Realtor Association #2603288 Report a problem | ||
| 3/22/2023 | Sold | $335,000$146/sqft |
Source: Pee Dee Realtor Association #20230065 Report a problem | ||
| 2/16/2023 | Contingent | $335,000$146/sqft |
Source: Pee Dee Realtor Association #20230065 Report a problem | ||
| 1/7/2023 | Listed for sale | $335,000+34%$146/sqft |
Source: Pee Dee Realtor Association #20230065 Report a problem | ||
| 8/29/2017 | Sold | $250,000+614.3%$109/sqft |
Source: Public Record Report a problem | ||
| 3/14/2017 | Sold | $35,000$15/sqft |
Source: Pee Dee Realtor Association #132307 Report a problem | ||


Get pre-qualified for a loan
At Zillow Home Loans, we can pre-qualify you in as little as 5 minutes with no impact to your credit score.An equal housing lender. NMLS #10287.
