Enjoy classic Colonial charm, comfortable living spaces, and a backyard that is sure to impress! This well-maintained 3-bedroom home in the Pine Bush area is located in the Guilderland School District and features hardwood flooring throughout, fresh interior paint, and a an updated second-floor bath. The updated cherry kitchen offers quartz countertops, stainless steel appliances, and double ovens, with an open flow into the dining area featuring a built-in wine hutch. The inviting family room, complete with a brick gas fireplace, leads to an impressive outdoor setting with a deck, inground pool with recently replaced liner, hot tub, basketball court, and expansive lawn backing up to forever wild. Additional features include a new front porch, two-car garage, and storage shed. A wonderful combination of modern interior updates and an expansive backyard offering endless opportunities for outdoor recreation and enjoyment! New features: Front porch, pond, concrete pathway and landscaping 2023, New pool liner from Caribbean Pools 2025,New pool pump 2024, New HVAC 2022 Family Danz, Sliding glass door 2026, New side door 2026, Renovated bathrooms 2026, Spa installation 2023
Active
$515,000
3216 Traber Road, Schenectady, NY 12303
3beds
1,656sqft
Single Family Residence, Residential
Built in 1983
0.36 Acres Lot
$508,900 Zestimate®
$311/sqft
$-- HOA
What's special
Inground poolBasketball courtClassic colonial charmStorage shedUpdated second-floor bathHot tubStainless steel appliances
- 5 days
- 1,222
- 114
Likely to sell faster than
Zillow last checked:
Listing updated:
Listed by:
Sellers Choice Realty 518-378-6540,
Robert M Sanderson 518-378-6540
Source: Global MLS,MLS#: 202629960
Facts & features
Interior
Bedrooms & bathrooms
- Bedrooms: 3
- Bathrooms: 2
- Full bathrooms: 1
- 1/2 bathrooms: 1
Primary bedroom
- Level: Second
Bedroom
- Level: Second
Bedroom
- Level: Second
Half bathroom
- Level: First
Full bathroom
- Level: Second
Dining room
- Level: First
Family room
- Level: First
Kitchen
- Level: First
Living room
- Level: First
Heating
- Forced Air, Natural Gas
Cooling
- Central Air
Appliances
- Included: Dishwasher, Microwave, Refrigerator
- Laundry: In Basement, Laundry Room
Features
- Eat-in Kitchen
- Flooring: Ceramic Tile, Hardwood
- Doors: Sliding Doors
- Basement: Full
- Number of fireplaces: 1
- Fireplace features: Family Room, Gas
Interior area
- Total structure area: 1,656
- Total interior livable area: 1,656 sqft
- Finished area above ground: 1,656
- Finished area below ground: 200
Video & virtual tour
Property
Parking
- Total spaces: 4
- Parking features: Driveway
- Garage spaces: 2
- Has uncovered spaces: Yes
Features
- Patio & porch: Pressure Treated Deck, Front Porch, Patio
- Pool features: In Ground
- Fencing: Other
Lot
- Size: 0.36 Acres
- Features: Level
Details
- Additional structures: Shed(s)
- Parcel number: 013089 27.08152
- Special conditions: Standard
Construction
Type & style
- Home type: SingleFamily
- Architectural style: Colonial
- Property subtype: Single Family Residence, Residential
Materials
- Vinyl Siding
- Foundation: Concrete Perimeter
- Roof: Shingle
Condition
- Updated/Remodeled
- New construction: No
- Year built: 1983
Utilities & green energy
- Sewer: Public Sewer
- Water: Public
- Utilities for property: Cable Available
Community & HOA
HOA
- Has HOA: No
Location
- Region: Schenectady
Financial & listing details
- Price per square foot: $311/sqft
- Tax assessed value: $404,667
- Annual tax amount: $10,469
- Date on market: 11/12/2026
Estimated market value
$508,900
$483,000 - $534,000
$2,313/mo
Price history
| Date | Event | Price |
|---|---|---|
| 11/12/2026 | Listed for sale | $515,000+68.9%$311/sqft |
Source:  Global MLS #202629960 Report a problem | ||
| 10/13/2018 | Listing removed | $305,000$184/sqft |
Source: Keller Williams Capital Dist #201826990 Report a problem | ||
| 10/13/2018 | Listed for sale | $305,000$184/sqft |
Source: Keller Williams Capital Dist #201826990 Report a problem | ||
| 10/12/2018 | Sold | $305,000$184/sqft |
Source: Global MLS #201826990 Report a problem | ||
| 8/17/2018 | Pending sale | $305,000$184/sqft |
Source: Keller Williams Realty Capital District #201826990 Report a problem | ||
| 8/15/2018 | Listed for sale | $305,000+95.5%$184/sqft |
Source: Keller Williams Capital Dist #201826990 Report a problem | ||
| 6/22/2001 | Sold | $156,000$94/sqft |
Source: Global MLS #2124617 Report a problem | ||
Public tax history
| Year | Property taxes | Tax assessment |
|---|---|---|
| 2025 | -- | $303,500 |
| 2024 | -- | $303,500 |
| 2023 | -- | $303,500 |
| 2022 | -- | $303,500 |
| 2021 | -- | $303,500 +1.5% |
| 2020 | -- | $299,000 |
| 2019 | -- | $299,000 +38.3% |
| 2018 | -- | $216,200 |
| 2017 | -- | $216,200 |
| 2016 | -- | $216,200 |
| 2015 | -- | $216,200 |
| 2014 | -- | $216,200 |
| 2013 | -- | $216,200 |
| 2012 | -- | $216,200 |
| 2011 | -- | $216,200 |
| 2010 | -- | $216,200 |
| 2009 | -- | $216,200 |
| 2008 | -- | $216,200 |
| 2007 | -- | $216,200 |
| 2006 | -- | $216,200 |
| 2005 | -- | $216,200 +54.4% |
| 2004 | -- | $140,000 |
| 2003 | -- | $140,000 |
| 2002 | -- | $140,000 |
| 2001 | -- | $140,000 |
| 2000 | -- | $140,000 |
Find assessor info on the county website
Monthly payment
Climate risks
Neighborhood: 12303
Nearby schools
Schools provided by the listing agent
- High: Guilderland
Source: Global MLS. This data may not be complete. We recommend contacting the local school district to confirm school assignments for this home.
Similar homes
- $495,0004 bd4 ba2k sqft412 Liberty Court, Schenectady, NY 12303Active
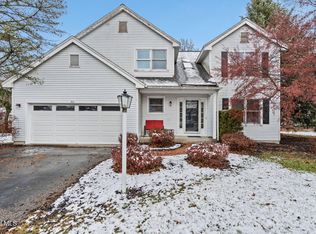 MLS ID #202630159, Gina Mojanoski, Listing by: Howard Hanna Capital Inc. Global MLS
- $529,0005 bd3 ba2.2k sqft1112 McKinley Avenue, Schenectady, NY 12303Active
 MLS ID #202629686, Derek Greene, Listing by: The Greene Realty Group. Global MLS
- $435,0003 bd2 ba1.6k sqft5952 Curry Rd Extension, Schenectady, NY 12303Active
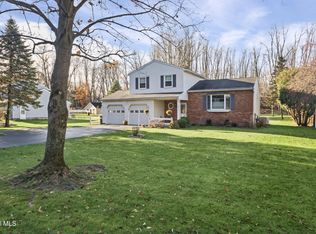 MLS ID #202629829, Angela D Britt, Listing by: Coldwell Banker Prime Properties. Global MLS
- $485,0003 bd2 ba1.9k sqft4 Bossi Lane, Schenectady, NY 12303Active
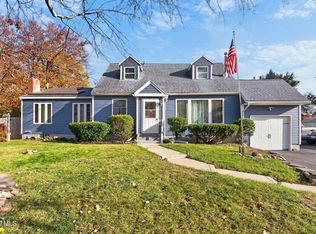 MLS ID #202629279, Vincent F Padula, Listing by: Howard Hanna Capital Inc. Global MLS
