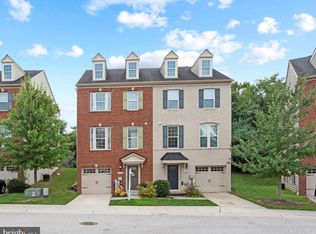
Welcome to 3216 Vogel Road, a spacious three-bedroom townhome in the desirable Ellicott Crossing community of Ellicott City. Offering an open floor plan, versatile living spaces, and a convenient location, this inviting home provides plenty of room for everyday living, relaxing, and entertaining. The entry level welcomes you with a generously sized recreation room that adds valuable flexibility to the home. Create a comfortable family room, game area, home theater, fitness space, or casual gathering spot for entertaining guests. With a layout that can easily adapt to a variety of needs, this additional living area is ready to complement your lifestyle. The garage also features an electric car charger for added convenience. Upstairs, the open main living level creates an easy flow between spaces while maintaining defined areas for dining and gathering. The kitchen serves as the heart of the home, opening naturally to the surrounding living space and making conversation effortless while preparing meals or hosting friends. A separate dining area provides a dedicated setting for casual dinners, celebrations, and holiday gatherings. Three bedrooms offer comfortable private retreats, with plenty of flexibility for household members, overnight guests, or a home office. Beyond the home, Ellicott Crossing offers a welcoming community setting with walking and jogging paths along with tot lots and playground areas. Residents are also conveniently positioned near the shopping, restaurants, entertainment, and everyday necessities found throughout Ellicott City. Historic Ellicott City and Centennial Park provide additional opportunities for dining, recreation, walking trails, outdoor activities, and exploring the area's distinctive local character. Commuters will appreciate convenient access to major routes including Route 29, I-70, and Route 40, providing connections toward Columbia, Baltimore, Washington, D.C., and surrounding employment centers. With its flexible three-level layout, open living spaces, community amenities, and commuter-friendly location, 3216 Vogel Road offers a wonderful opportunity to enjoy townhome living in Ellicott City. Select photos have been virtually staged.
Pending
Price cut: $25K (9/29)
$575,000
3216 Vogel Rd, Ellicott City, MD 21043
3beds
1,980sqft
Townhouse
Built in 2014
2,078 Square Feet Lot
$-- Zestimate®
$290/sqft
$99/mo HOA
What's special
Spacious three-bedroom townhomeSeparate dining areaVersatile living spacesWalking and jogging pathsOpen floor planGenerously sized recreation room
- 46 days
- 705
- 46
Zillow last checked:
Listing updated:
Listed by:
Jillian McKown 410-299-4803,
Northrop Realty 4104651770
Source: Bright MLS,MLS#: MDHW2073698
Facts & features
Interior
Bedrooms & bathrooms
- Bedrooms: 3
- Bathrooms: 3
- Full bathrooms: 2
- 1/2 bathrooms: 1
Rooms
- Room types: Living Room, Dining Room, Primary Bedroom, Bedroom 2, Bedroom 3, Kitchen, Recreation Room
Primary bedroom
- Features: Attached Bathroom, Walk-In Closet(s), Ceiling Fan(s), Flooring - HardWood
- Level: Upper
- Area: 156 Square Feet
- Dimensions: 13 X 12
Bedroom 2
- Features: Flooring - HardWood
- Level: Upper
- Area: 99 Square Feet
- Dimensions: 9 X 11
Bedroom 3
- Features: Flooring - HardWood
- Level: Upper
- Area: 90 Square Feet
- Dimensions: 9 X 10
Dining room
- Features: Flooring - HardWood, Lighting - Pendants
- Level: Upper
- Area: 160 Square Feet
- Dimensions: 10 X 16
Kitchen
- Features: Granite Counters, Flooring - HardWood, Kitchen Island, Double Sink, Recessed Lighting, Pantry
- Level: Upper
- Area: 162 Square Feet
- Dimensions: 9 X 18
Living room
- Features: Flooring - HardWood, Ceiling Fan(s)
- Level: Upper
- Area: 221 Square Feet
- Dimensions: 13 X 17
Recreation room
- Features: Flooring - Carpet, Lighting - Ceiling
- Level: Main
- Area: 252 Square Feet
- Dimensions: 14 X 18
Heating
- Forced Air, Natural Gas
Cooling
- Central Air, Electric
Appliances
- Included: Dryer, Washer, Dishwasher, Exhaust Fan, Disposal, Refrigerator, Ice Maker, Cooktop, Gas Water Heater
- Laundry: Has Laundry
Features
- Dry Wall
- Flooring: Carpet, Hardwood
- Has basement: No
- Has fireplace: No
Interior area
- Total structure area: 1,980
- Total interior livable area: 1,980 sqft
- Finished area above ground: 1,980
- Finished area below ground: 0
Video & virtual tour
Property
Parking
- Total spaces: 1
- Parking features: Garage Faces Front, Attached, Driveway
- Attached garage spaces: 1
- Has uncovered spaces: Yes
Accessibility
- Accessibility features: Other
Features
- Levels: Three
- Stories: 3
- Pool features: None
Lot
- Size: 2,078 Square Feet
Details
- Additional structures: Above Grade, Below Grade
- Parcel number: 1402595680
- Zoning: MXD6
- Special conditions: Standard
Construction
Type & style
- Home type: Townhouse
- Architectural style: Traditional
- Property subtype: Townhouse
Materials
- Brick Front
- Foundation: Other
Condition
- New construction: No
- Year built: 2014
Utilities & green energy
- Sewer: Public Sewer
- Water: Public
Community & HOA
Community
- Security: Main Entrance Lock, Smoke Detector(s)
- Subdivision: Ellicott Crossing
HOA
- Has HOA: Yes
- Services included: Trash
- HOA fee: $99 monthly
Location
- Region: Ellicott City
Financial & listing details
- Price per square foot: $290/sqft
- Tax assessed value: $541,133
- Annual tax amount: $7,291
- Date on market: 9/10/2026
- Listing agreement: Exclusive Right To Sell
- Ownership: Fee Simple
Estimated market value
Not available
Estimated sales range
Not available
Not available
Price history
| Date | Event | Price |
|---|---|---|
| 10/14/2026 | Pending sale | $575,000$290/sqft |
Source:  Bright MLS #MDHW2073698 Report a problem Bright MLS #MDHW2073698 Report a problem | ||
| 9/29/2026 | Price change | $575,000-4.2%$290/sqft |
Source: Bright MLS #MDHW2073698 Report a problem | ||
| 9/10/2026 | Listed for sale | $600,000$303/sqft |
Source: Bright MLS #MDHW2073698 Report a problem | ||
Public tax history
| Year | Property taxes | Tax assessment |
|---|---|---|
| 2026 | $7,843 +7.6% | $541,133 +7.6% |
| 2025 | $7,291 +39.4% | $502,867 +8.2% |
| 2024 | $5,231 +1% | $464,600 +1% |
| 2023 | $5,181 +1% | $460,100 -1% |
| 2022 | $5,130 +1% | $464,600 +3% |
| 2021 | $5,079 +2.1% | $451,100 +2.1% |
| 2020 | $4,976 +2.1% | $441,933 -2% |
| 2019 | $4,873 -5.4% | $451,100 +6.5% |
| 2018 | $5,151 -16.5% | $423,600 |
| 2017 | $6,169 | $423,600 +7.3% |
| 2016 | -- | $394,933 +3.8% |
| 2015 | -- | $380,600 |
| 2014 | -- | $380,600 |
Find assessor info on the county website
Monthly payment
Est. payment
Payment breakdown
Explore the cost of this home by adjusting the details. Changes won't be saved.Climate risks
Neighborhood: 21043
Nearby schools
Schools provided by the listing agent
- Elementary: Northfield
- Middle: Dunloggin
- High: Centennial
- District: Howard County Public Schools
Source: Bright MLS. This data may not be complete. We recommend contacting the local school district to confirm school assignments for this home.
Similar homes
- $600,0004 bd4 ba2.2k sqft8872 Montjoy Pl, Ellicott City, MD 21043For Sale

 MLS ID #MDHW2074418, Mike Clevenger, RE/MAX Aspire. Bright MLS
 - $560,0004 bd4 ba2k sqft7810 Quidditch Ln, Elkridge, MD 21075For Sale
 MLS ID #MDHW2074654, Veronica Sniscak, Compass. Bright MLS
 - $491,9993 bd4 ba2.2k sqft9421 Adelaide Ln, Owings Mills, MD 21117For Sale
 MLS ID #MDBC2179584, Trilok Minna, Taylor Properties. Bright MLS
 - $674,9003 bd4 ba2.7k sqft10738 Folkestone Way, Woodstock, MD 21163For Sale
 MLS ID #MDHW2075518, Jennifer Hurley, Coldwell Banker Realty. Bright MLS
 - $439,9003 bd4 ba1.7k sqft8849 Goose Landing Cir, Columbia, MD 21045For SaleMLS ID #MDHW2075536, Jay Fischetti, Keller Williams Realty Centre. Bright MLS
- $568,8984 bd5 ba2.3k sqft7016 Ventfield Way, Hanover, MD 21076For SaleMLS ID #MDHW2075000, Ayoola Ayodele, Golden Field Real Estate Inc. Bright MLS
- $500,0003 bd4 ba2.2k sqft6210 Manchester Way, Elkridge, MD 21075For SaleMLS ID #MDHW2074806, Lisa Kittleman, The KW Collective. Bright MLS
- $529,9003 bd4 ba2k sqft3541 Tribeca Trl, Laurel, MD 20724For SaleMLS ID #MDAA2156566, Kevin Hammersmith, Northrop Realty. Bright MLS
- $599,9003 bd3 ba2.8k sqft9962 Fragrant Lilies Way, Laurel, MD 20723For SaleMLS ID #MDHW2074208, Sharon Keeny, Long & Foster Real Estate, Inc.. Bright MLS
- $539,9003 bd4 ba2.4k sqftNone Available, Jessup, MD 20794For SaleMLS ID #MDAA2154020, Lee Tessier, EXP Realty, LLC. Bright MLS
- $435,0004 bd4 ba2.2k sqft10630 High Beam Ct, Columbia, MD 21044For SaleMLS ID #MDHW2073472, Don Fitzgerald, RE/MAX Advantage Realty. Bright MLS
- $449,9002 bd2 ba1.4k sqft13 Clay Lodge Ln Unit 203, Baltimore, MD 21228For SaleMLS ID #MDBC2177730, Sharon Keeny, Long & Foster Real Estate, Inc.. Bright MLS
- $455,0003 bd3 ba2.2k sqft8142 Mallard Shore Dr, Laurel, MD 20724For SaleMLS ID #MDAA2158840, Timmy Ojaomo, Accord Home Realty Inc. Bright MLS
