MOTIVATED SELLER! Over 7 acres of privacy, nearly 2,150 sq ft of living space and room to finally spread out, inside AND out! Tucked into a beautiful wooded setting in Festus, this 3-bedroom, 3-full-bath home gives you that peaceful country feeling while keeping you conveniently close to everything you need. From the moment you pull in, you can feel the difference! More space, more privacy and a little more freedom to live the way you want.
Inside, a spacious vaulted great room welcomes you with beautiful hardwood floors, abundant natural light and plenty of room to gather. The kitchen is made for real life, with generous cabinetry, stainless steel appliances, a large breakfast bar and an oversized dining area where there’s room for everyone to pull up a chair. The primary suite offers a spacious retreat, while two additional bedrooms, another full bath and convenient main-floor laundry complete the main level.
And then there’s downstairs! The partially finished walkout lower level adds even more room to live, play and entertain with a large recreation area, third full bath, plenty of storage and a water softener already in place. The former lower-level garage has been transformed into a fun man cave or party zone. Open the garage door, let the outdoors in and you’ve got a whole new way to entertain!
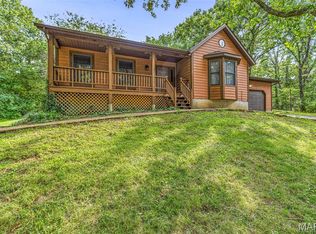
Outside, more than 7 acres are yours to enjoy. Sip your morning coffee on the covered deck surrounded by trees, spend evenings around the firepit, explore the property, make room for the RV, or simply enjoy having enough land that your neighbors don’t feel quite so…neighborly. A fenced area gives your two- or four-legged family members room to play, while the wooded surroundings create the privacy and country atmosphere that are getting harder and harder to find.
This isn’t just more square footage or more acreage, it’s more room for the life you’ve been dreaming of. Country feel, city-close convenience and over 7 acres to call your own. Come see what it feels like to have a little more room to breathe!
Active
Listed by: Keller Williams Chesterfield • Bobby Schroeder • 314-560-6132
Price cut: $14K (10/14)
$475,000
3216 Watson Rd, Festus, MO 63028
3beds
2,150sqft
Single Family Residence
Built in 2000
7.2 Acres Lot
$-- Zestimate®
$221/sqft
$38/mo HOA
What's special
Plenty of storageBeautiful hardwood floorsStainless steel appliancesLarge recreation areaLarge breakfast barOversized dining areaBeautiful wooded setting
- 19 days
- 1,131
- 80
Likely to sell faster than
Zillow last checked:
Listing updated:
Listed by:
Bobby Schroeder 314-560-6132,
Keller Williams Chesterfield,
Dawn R Krause 636-549-1129,
Keller Williams Chesterfield
Source: MARIS,MLS#: 26061456 Originating MLS: St. Louis Association of REALTORS
Originating MLS: St. Louis Association of REALTORSFacts & features
Interior
Bedrooms & bathrooms
- Bedrooms: 3
- Bathrooms: 3
- Full bathrooms: 3
- Main level bathrooms: 2
- Main level bedrooms: 3
Primary bedroom
- Features: Floor Covering: Carpeting
- Level: Main
- Area: 256
- Dimensions: 16x16
Bedroom 2
- Features: Floor Covering: Carpeting
- Level: Main
- Area: 144
- Dimensions: 12x12
Bedroom 3
- Features: Floor Covering: Carpeting
- Level: Main
- Area: 169
- Dimensions: 13x13
Dining room
- Features: Floor Covering: Ceramic Tile
- Level: Main
- Area: 224
- Dimensions: 16x14
Great room
- Features: Floor Covering: Wood
- Level: Main
- Area: 342
- Dimensions: 19x18
Kitchen
- Features: Floor Covering: Ceramic Tile
- Level: Main
- Area: 154
- Dimensions: 14x11
Laundry
- Features: Floor Covering: Ceramic Tile
- Level: Main
- Area: 63
- Dimensions: 9x7
Recreation room
- Features: Floor Covering: Carpeting
- Level: Basement
- Area: 441
- Dimensions: 21x21
Heating
- Electric, Heat Pump
Cooling
- Attic Fan, Ceiling Fan(s), Central Air, Electric
Appliances
- Included: Stainless Steel Appliance(s), Electric Cooktop, Dishwasher, Disposal, Microwave, Electric Oven, Electric Water Heater, Water Softener
- Laundry: Laundry Room, Main Level
Features
- Breakfast Bar, Breakfast Room, Ceiling Fan(s), Eat-in Kitchen, Entrance Foyer, Kitchen/Dining Room Combo, Open Floorplan, Pantry, Shower, Storage, Tub, Vaulted Ceiling(s), Walk-In Closet(s)
- Flooring: Carpet, Ceramic Tile, Hardwood
- Doors: French Doors, Panel Door(s), Storm Door(s)
- Windows: Bay Window(s), Blinds, Insulated Windows
- Basement: Partially Finished,Full,Walk-Out Access
- Has fireplace: No
- Fireplace features: None
Interior area
- Total structure area: 2,150
- Total interior livable area: 2,150 sqft
- Finished area above ground: 1,698
- Finished area below ground: 450
Property
Parking
- Total spaces: 2
- Parking features: Additional Parking, Attached, Driveway, Garage, Garage Door Opener, Garage Faces Front
- Attached garage spaces: 2
- Has uncovered spaces: Yes
Features
- Levels: One
- Patio & porch: Covered, Deck
- Exterior features: Private Yard
- Fencing: Back Yard,Chain Link
Lot
- Size: 7.2 Acres
- Dimensions: 7.2 Acres
- Features: Adjoins Wooded Area, Back Yard, Front Yard, Secluded, Wooded
Details
- Parcel number: 185.021.00000002
- Special conditions: Standard
Construction
Type & style
- Home type: SingleFamily
- Architectural style: Ranch,Traditional
- Property subtype: Single Family Residence
Materials
- Brick, Vinyl Siding
- Foundation: Concrete Perimeter
Condition
- Year built: 2000
Utilities & green energy
- Electric: Other
- Sewer: Septic Tank
- Water: Public
- Utilities for property: Electricity Connected, Water Connected
Community & HOA
Community
- Subdivision: Watson Farms
HOA
- Has HOA: Yes
- Amenities included: None
- Services included: Maintenance Parking/Roads, Snow Removal
- HOA fee: $450 annually
- HOA name: Watson Farms
Location
- Region: Festus
Financial & listing details
- Price per square foot: $221/sqft
- Tax assessed value: $188,900
- Annual tax amount: $2,124
- Date on market: 9/29/2026
- Cumulative days on market: 19 days
- Listing terms: Cash,Conventional,FHA,VA Loan
- Electric utility on property: Yes
Estimated market value
Not available
Estimated sales range
Not available
Not available
Price history
| Date | Event | Price |
|---|---|---|
| 10/14/2026 | Price change | $475,000-2.9%$221/sqft |
Source:  MARIS #26061456 Report a problem MARIS #26061456 Report a problem | ||
| 9/29/2026 | Listed for sale | $489,000+112.7%$227/sqft |
Source: MARIS #26061456 Report a problem | ||
| 3/16/2021 | Sold | -- |
Source: MARIS #21007794 Report a problem | ||
| 10/29/2015 | Sold | -- |
Source: MARIS #15034316 Report a problem | ||
| 8/22/2015 | Price change | $229,900-4.2%$107/sqft |
Source: Coldwell Banker Gundaker - Festus / Hillsboro #15034316 Report a problem | ||
| 7/23/2015 | Price change | $239,900-4%$112/sqft |
Source: Coldwell Banker Gundaker - Festus / Hillsboro #15034316 Report a problem | ||
| 6/13/2015 | Listed for sale | $249,900$116/sqft |
Source: Coldwell Banker Gundaker #15034316 Report a problem | ||
Public tax history
| Year | Property taxes | Tax assessment |
|---|---|---|
| 2025 | $2,124 +5.1% | $35,900 +8.8% |
| 2024 | $2,021 +0.5% | $33,000 |
| 2023 | $2,011 +0% | $33,000 |
| 2022 | $2,010 -0.1% | $33,000 |
| 2021 | $2,012 +5.6% | $33,000 +12.6% |
| 2020 | $1,905 +0% | $29,300 |
| 2019 | $1,904 | $29,300 |
| 2018 | $1,904 +19.3% | $29,300 |
| 2017 | $1,597 | $29,300 +8.9% |
| 2016 | $1,597 +15.2% | $26,900 |
| 2015 | $1,387 | $26,900 +2.7% |
| 2013 | $1,387 | $26,200 |
Find assessor info on the county website
Monthly payment
Est. payment
Payment breakdown
Explore the cost of this home by adjusting the details. Changes won't be saved.Climate risks
Neighborhood: 63028
Nearby schools
Schools provided by the listing agent
- Elementary: Festus Elem.
- Middle: Festus Middle
- High: Festus Sr. High
Source: MARIS. This data may not be complete. We recommend contacting the local school district to confirm school assignments for this home.
Similar homes
- $389,0004 bd3 ba2.3k sqft2477 Buck Creek Rd, Festus, MO 63028For Sale

 MLS ID #26064763, Larry G McDermott, Berkshire Hathaway HomeServices Select Properties. MARIS
 - $550,0004 bd4 ba2.3k sqft3239 Frontier Rd, Festus, MO 63028For Sale
 MLS ID #26064366, Amy E Carter, RE/MAX Results. MARIS
 - $415,0003 bd3 ba2k sqft2850 Meyer Rd, Festus, MO 63028For Sale
 MLS ID #26010631, Brueggemann Tadlock, Keller Williams Realty St. Louis. MARIS
 - $474,9994 bd3 ba2.3k sqft110 Summerset Ln, Festus, MO 63028For Sale
 MLS ID #26062984, William G Bloomner, Main Key Realty LLC. MARIS
 - $525,0003 bd3 ba2.1k sqft1963 W Main St, Festus, MO 63028For SaleMLS ID #26062511, Cheryl A Grither, Rooted Real Estate & Auction Co.. MARIS
- $414,9003 bd4 ba2.2k sqft2365 Rock N Horse Farms Dr, Festus, MO 63028For SaleMLS ID #26051167, Rex A Wright, Wright Living Real Estate, LLC. MARIS
- $369,9004 bd3 ba2k sqft3061 Old Highway A, Festus, MO 63028For SaleMLS ID #26044443, Gary M Hollern, Grace Street Realty. MARIS
- $425,0004 bd3 ba2.5k sqft2515 N Dewalt Dr, Festus, MO 63028For SaleMLS ID #26065176, Tina M Fischer, ReeceNichols Real Estate. MARIS
- $425,0004 bd3 ba2.4k sqft1819 Iron Mountain Dr, Festus, MO 63028For SaleMLS ID #26064409, Laura L Lohman, Epique Realty. MARIS
- $405,0003 bd2 ba1.8k sqft324 Bridlewood Rd, Festus, MO 63028For SaleMLS ID #26048632, Laura L Lohman, Epique Realty. MARIS
- $575,0004 bd4 ba3.1k sqft2672 Ridgeview Acres Dr, Festus, MO 63028For SaleMLS ID #26056364, Denise M Dix, Coldwell Banker Realty - Gundaker. MARIS
- $499,0004 bd3 ba2.2k sqft1946 Masters Dr, Festus, MO 63028For SaleMLS ID #26053092, Kim A Koogler, Coldwell Banker Realty - Gundaker. MARIS
- $335,0004 bd3 ba2.5k sqft1954 McKinley Range, Festus, MO 63028For SaleMLS ID #26065591, Holly Crump, EXP Realty, LLC. MARIS
- $449,9004 bd3 ba2.9k sqft1122 Daltons Way, Festus, MO 63028For SaleMLS ID #26066373, Sam Row, Keller Williams Pinnacle. MARIS
- $375,0004 bd3 ba2.2k sqft1956 Masters Dr, Festus, MO 63028For SaleMLS ID #26062928, Kevin C Miller, Coldwell Banker Realty - Gundaker. MARIS
- $256,5004 bd3 ba2.2k sqft2090 Dorman Rd, Festus, MO 63028For SaleMLS ID #26056314, Michelle Lee, Kairos Service, LLC. MARIS
- $330,0003 bd3 ba2.3k sqft1660 Bermuda Dr, Festus, MO 63028For SaleMLS ID #26060538, Hilary Cheek, Realty Executives of St. Louis. MARIS
- $299,9003 bd2 ba1.1k sqft11810 County Rd, Festus, MO 63028For SaleMLS ID #26062529, Tyler C Scott, RE/MAX Best Choice. MARIS
