Welcome to 116-46 233rd Street, a detached single-family Cape Cod in Cambria Heights. Featuring 4 bedrooms and 3 full bathrooms, this home offers a flexible layout with a full finished basement and outside entrance. Situated on a 50 x 100 lot with a private driveway and attached garage. Additional features include fully paid-off solar panels and a roof completed in 2021. Conveniently located near transportation, shopping, parks, and neighborhood amenities. Property is being sold as-is
For sale
$849,000
11646 233rd Street, Cambria Heights, NY 11411
4beds
1,578sqft
Single Family Residence, Residential
Built in 1950
5,000 Square Feet Lot
$-- Zestimate®
$538/sqft
$-- HOA
What's special
Fully paid-off solar panelsAttached garagePrivate drivewayFull finished basementOutside entranceFlexible layout
- 4 days |
- 273 |
- 11 |
Likely to sell faster than
Zillow last checked:
Listing updated:
Listed by:
ZI Realty LLC 516-216-1007,
Mutalib Raza 347-238-5461
Source: OneKey® MLS as distributed by MLS GRID,MLS#: 1037653
Facts & features
Interior
Bedrooms & bathrooms
- Bedrooms: 4
- Bathrooms: 3
- Full bathrooms: 3
Other
- Description: Bedroom, Bathroon, Fully-finished without side entrance
- Level: Basement
Other
- Description: Living Room, Dining Room, Kitchen, 2 Bedrooms, 2 Baths
- Level: First
Other
- Description: Master Bedroom, Bedroom, Bath
- Level: Second
Heating
- Oil, Radiant
Cooling
- Wall/Window Unit(s)
Appliances
- Included: Gas Range, Refrigerator
Features
- First Floor Bedroom, First Floor Full Bath, Eat-in Kitchen
- Flooring: Vinyl, Wood
- Doors: ENERGY STAR Qualified Doors
- Windows: ENERGY STAR Qualified Windows
- Basement: Finished,Full
- Attic: Finished,Full
- Has fireplace: No
Interior area
- Total structure area: 1,578
- Total interior livable area: 1,578 sqft
Property
Parking
- Total spaces: 2
- Parking features: Carport, Driveway
- Garage spaces: 1
- Carport spaces: 1
- Has uncovered spaces: Yes
Features
- Levels: Bi-Level
- Patio & porch: None
- Fencing: Back Yard
Lot
- Size: 5,000 Square Feet
- Features: Back Yard, Front Yard, Near Public Transit, Near School
Details
- Parcel number: 113330066
- Special conditions: None
Construction
Type & style
- Home type: SingleFamily
- Architectural style: Cape Cod
- Property subtype: Single Family Residence, Residential
Materials
- Frame
Condition
- Year built: 1950
Utilities & green energy
- Sewer: Public Sewer
- Water: Public
- Utilities for property: Cable Available, Electricity Available, Natural Gas Available, Trash Collection Public
Community & HOA
HOA
- Has HOA: No
Location
- Region: Cambria Heights
Financial & listing details
- Price per square foot: $538/sqft
- Tax assessed value: $53,040
- Annual tax amount: $3,915
- Date on market: 8/11/2026
- Cumulative days on market: 4 days
- Listing agreement: Exclusive Right To Sell
- Electric utility on property: Yes
Estimated market value
Not available
Estimated sales range
Not available
Not available
Price history
| Date | Event | Price |
|---|---|---|
| 8/11/2026 | Listed for sale | $849,000+13.2%$538/sqft |
Source:  OneKey® MLS as distributed by MLS GRID #1037653 Report a problem OneKey® MLS as distributed by MLS GRID #1037653 Report a problem | ||
| 7/11/2024 | Listing removed | -- |
Source: OneKey® MLS as distributed by MLS GRID #3495925 Report a problem | ||
| 11/6/2023 | Pending sale | $750,000$475/sqft |
Source: OneKey® MLS as distributed by MLS GRID #3495925 Report a problem | ||
| 9/23/2023 | Price change | $750,000-13.8%$475/sqft |
Source: OneKey® MLS as distributed by MLS GRID #3495925 Report a problem | ||
| 8/5/2023 | Listed for sale | $870,000+70.6%$551/sqft |
Source: OneKey® MLS as distributed by MLS GRID #3495925 Report a problem | ||
| 9/10/2019 | Sold | $510,000-7.1%$323/sqft |
Source: Public Record Report a problem | ||
| 5/18/2019 | Pending sale | $549,000$348/sqft |
Source: Catherine A Federer, LREB Report a problem | ||
| 12/15/2018 | Listed for sale | $549,000$348/sqft |
Source: Catherine A Federer, LREB Report a problem | ||
Public tax history
| Year | Property taxes | Tax assessment |
|---|---|---|
| 2025 | -- | $44,100 +17.4% |
| 2024 | -- | $37,560 +3.5% |
| 2023 | -- | $36,300 -0.8% |
| 2022 | -- | $36,600 +2.3% |
| 2021 | -- | $35,760 +3.1% |
| 2020 | $5,917 +11.9% | $34,680 -1.5% |
| 2019 | $5,286 +1.6% | $35,220 +41.5% |
| 2018 | $5,205 +6.2% | $24,883 +3.5% |
| 2017 | $4,903 +11.4% | $24,052 |
| 2016 | $4,400 | $24,052 +3.2% |
| 2015 | $4,400 +74.8% | $23,296 +6% |
| 2014 | $2,517 | $21,979 +6% |
| 2013 | -- | $20,736 +3.5% |
| 2012 | -- | $20,044 |
| 2011 | -- | $20,044 +3.2% |
| 2010 | -- | $19,414 +6% |
| 2009 | -- | $18,316 +6% |
| 2008 | -- | $17,280 |
Find assessor info on the county website
Monthly payment
Climate risks
Neighborhood: Cambria Heights
Nearby schools
GreatSchools rating
- 3/10Ps Ms 147 Ronald McnairGrades: PK-8Distance: 0.7 mi
- 5/10Math/Science Research and Technology Magnet High SchoolGrades: 9-12Distance: 1 mi
- 5/10Is 192 The LindenGrades: 6-8Distance: 1.6 mi
Schools provided by the listing agent
- Elementary: Ps 176 Cambria Heights
- Middle: Is 192 Linden (The)
- High: Benjamin Franklin Hs-Finance-Info
Source: OneKey® MLS as distributed by MLS GRID. This data may not be complete. We recommend contacting the local school district to confirm school assignments for this home.
- $696,0002 bd1 ba1.1k sqft11647 233rd St, Cambria Heights, NY 11411Off Market
- $687,800-- bd-- ba1.1k sqft11642 233rd St, Cambria Heights, NY 11411Off Market
- $785,000-- bd-- ba1.1k sqft11651 233rd St, Cambria Heights, NY 11411Off Market
- $697,100-- bd-- ba1.3k sqft116-41 233rd St, Jamaica, NY 11411Off Market
- $685,1004 bd1 ba1k sqft11652 233rd St, Cambria Heights, NY 11411Off Market
- $720,300-- bd-- ba1.4k sqft11638 233rd St, Cambria Heights, NY 11411Off Market
- $844,9004 bd3 ba1.4k sqft11655 233rd St, Cambria Heights, NY 11411Off Market
- $518,0003 bd2 ba1.3k sqft11637 233rd St, Jamaica, NY 11411Off Market
A local agent can set up tours, give advice and negotiate with sellers.
Similar homes
- $749,9994 bd2 ba1.5k sqft116-50 227th Street, Cambria Heights, NY 11411For Sale
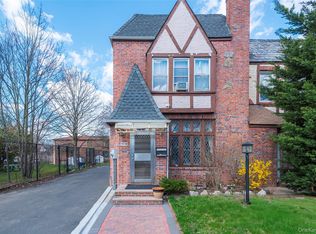
 MLS ID #984380, Nicholas Ramsingh, Listing by: LAFFEY REAL ESTATE. OneKey® MLS as distributed by MLS GRID
 - $859,0003 bd3 ba1k sqft12311 115th Avenue, South Ozone Park, NY 11420For Sale
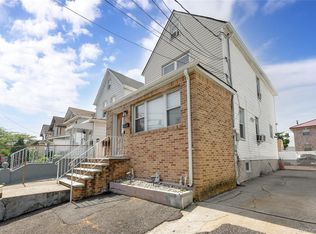 MLS ID #1038096, Neal J. Khoorchand, Listing by: Century 21 Professional Realty. OneKey® MLS as distributed by MLS GRID
 - $840,0005 bd2 ba1.2k sqft12135 Milburn Street, Springfield Gardens, NY 11413For Sale
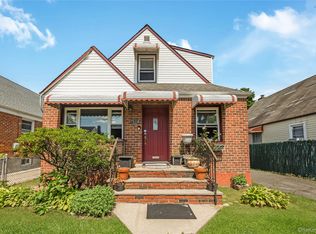 MLS ID #1016536, Jeanette Wilson SFR, Listing by: Island Advantage Realty LLC. OneKey® MLS as distributed by MLS GRID
 - $849,9903 bd3 ba1.3k sqft138-23 233rd Street, Rosedale, NY 11422For Sale
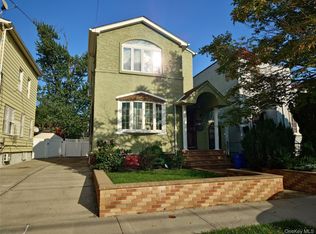 MLS ID #1033453, Kenny Kamil Sattaur, Listing by: RE/MAX Southshore Realty. OneKey® MLS as distributed by MLS GRID
 - $875,0004 bd3 ba1.2k sqft112-28 200 Street, Saint Albans, NY 11412For SaleMLS ID #984966, Amberene D. Vaswani, Listing by: LAFFEY REAL ESTATE. OneKey® MLS as distributed by MLS GRID
- $839,9994 bd3 ba1.2k sqft10749 117th Street, Richmond Hill, NY 11419For SaleMLS ID #1035609, Carmela Marra, Listing by: Signature Premier Properties. OneKey® MLS as distributed by MLS GRID
- $685,0004 bd3 ba1.4k sqft8429 153rd Avenue #3CD, Howard Beach, NY 11414For SaleMLS ID #1036971, Jill Brown SFR CBR, Listing by: Daniel Gale Sothebys Intl Rlty. OneKey® MLS as distributed by MLS GRID
- $849,0003 bd3 ba1.4k sqft220-16 107th Avenue, Queens Village, NY 11429For SaleMLS ID #1006803, Minhazul I. Akhik, Listing by: Exit Realty Prime. OneKey® MLS as distributed by MLS GRID
- $850,0005 bd2 ba1.6k sqft186-01 Nashville Blvd, Jamaica, NY 11413For SaleMLS ID #11778135, Nina Edmonds, Listing by: Compass. My State MLS
- $799,0005 bd2 ba2k sqft2 Wilson Street, East Rockaway, NY 11518For SaleMLS ID #1035906, Adam Prosolov, Listing by: Coldwell Banker American Homes. OneKey® MLS as distributed by MLS GRID
- $775,0003 bd2 ba1.1k sqft8920 219th Street, Queens Village, NY 11427For SaleMLS ID #1036564, Jennifer Mohammed, Listing by: Signature Premier Properties. OneKey® MLS as distributed by MLS GRID
- $725,0004 bd2 ba1k sqft12123 238th Street, Rosedale, NY 11422For SaleMLS ID #1015948, Theresa M. Tuthill, Listing by: BH&G R E Realty Connect. OneKey® MLS as distributed by MLS GRID
- $899,0005 bd3 ba1.5k sqft216-07 110th Avenue, Queens Village, NY 11429For SaleMLS ID #971276, Badrul Chowdhury, Listing by: RE/MAX Luxe. OneKey® MLS as distributed by MLS GRID
- $889,9905 bd2 ba1.7k sqft11510 Van Wyck Expressway, South Ozone Park, NY 11420For SaleMLS ID #1032388, Rajesh Ramjeawan, Listing by: Coldwell Banker American Homes. OneKey® MLS as distributed by MLS GRID
- $849,9993 bd2 ba1.2k sqft93-19 201st Street, Hollis, NY 11423For SaleMLS ID #962930, Zafar Sadick, Listing by: Keller Williams Realty Liberty. OneKey® MLS as distributed by MLS GRID
- $777,0003 bd3 ba1.7k sqft11545 172nd Street, Jamaica, NY 11434For SaleMLS ID #1033181, Curtis A. White, Listing by: Transparent Realty LLC. OneKey® MLS as distributed by MLS GRID
- $899,9995 bd2 ba1.3k sqft33 N Montgomery Street, Valley Stream, NY 11580For SaleMLS ID #1014818, Davinder Kaur, Listing by: Max It Realty. OneKey® MLS as distributed by MLS GRID
- $910,0004 bd3 ba1.4k sqft172-17 Amelia Road, Jamaica, NY 11434For SaleMLS ID #998416, Badrul Chowdhury, Listing by: RE/MAX Luxe. OneKey® MLS as distributed by MLS GRID
- $685,0004 bd2 ba1.1k sqft12114 Grayson Street, Springfield Gardens, NY 11413For SaleMLS ID #1029756, Angelo N. Lelievre, Listing by: Fave Realty Inc. OneKey® MLS as distributed by MLS GRID
- $899,0004 bd3 ba2.3k sqft33 N Tyson Avenue, Floral Park, NY 11001For SaleMLS ID #1021605, James A. McGuire CBR, Listing by: Andron Realty Group Tulip R E. OneKey® MLS as distributed by MLS GRID
