Opportunity awaits at 210 E Benham Street in Tolono! This 2-bedroom, 1-bath home offers a great opportunity for someone ready to bring their ideas and make it their own. Several important improvements have already been completed, including a roof and windows that are less than five years old. Inside, you'll find a functional floor plan highlighted by a large separate laundry room. Outside, the deep lot with alley access provides plenty of backyard space, while the detached one-car garage adds useful parking and storage. Located in Tolono and the Unit 7 School District, this property has plenty of potential for an owner-occupant or investor looking for their next project. Come see the possibilities at 210 E Benham!
New
$129,900
210 E Benham St, Tolono, IL 61880
2beds
864sqft
Single Family Residence
Built in 1952
7,668 Square Feet Lot
$140,400 Zestimate®
$150/sqft
$-- HOA
What's special
Functional floor planDetached one-car garageLarge separate laundry roomPlenty of backyard space
- 1 day
- 267
- 3
Zillow last checked:
Listing updated:
Listed by:
Zebo Zebe 217-898-2378,
Total Realty
Source: MRED as distributed by MLS GRID,MLS#: 12790029
Facts & features
Interior
Bedrooms & bathrooms
- Bedrooms: 2
- Bathrooms: 1
- Full bathrooms: 1
Rooms
- Room types: No additional rooms
Primary bedroom
- Area: 132 Square Feet
- Dimensions: 12X11
Bedroom 2
- Area: 100 Square Feet
- Dimensions: 10X10
Kitchen
- Area: 100 Square Feet
- Dimensions: 10X10
Laundry
- Area: 144 Square Feet
- Dimensions: 12X12
Living room
- Area: 120 Square Feet
- Dimensions: 12X10
Heating
- Electric
Cooling
- Central Air
Features
- Basement: Crawl Space
Interior area
- Total structure area: 864
- Total interior livable area: 864 sqft
- Finished area below ground: 0
Property
Parking
- Total spaces: 1
- Parking features: Yes, Garage Owned, Detached, Garage
- Garage spaces: 1
Accessibility
- Accessibility features: No Disability Access
Features
- Stories: 1
Lot
- Size: 7,668 Square Feet
- Dimensions: 54x142
Details
- Parcel number: 292626487018
- Special conditions: None
Construction
Type & style
- Home type: SingleFamily
- Property subtype: Single Family Residence
Materials
- Vinyl Siding
- Foundation: Concrete Perimeter
- Roof: Asphalt
Condition
- New construction: No
- Year built: 1952
Utilities & green energy
- Sewer: Public Sewer
- Water: Public
Community & HOA
HOA
- Services included: None
Location
- Region: Tolono
Financial & listing details
- Price per square foot: $150/sqft
- Tax assessed value: $117,060
- Annual tax amount: $1,982
- Date on market: 10/21/2026
- Ownership: Fee Simple
Estimated market value
$140,400
$117,000 - $160,000
$1,519/mo
Price history
| Date | Event | Price |
|---|---|---|
| 10/21/2026 | Listed for sale | $129,900+89.6%$150/sqft |
Source:  MRED as distributed by MLS GRID #12790029 Report a problem | ||
| 8/19/2003 | Sold | $68,500$79/sqft |
Source: Public Record Report a problem | ||
Public tax history
| Year | Property taxes | Tax assessment |
|---|---|---|
| 2025 | $1,982 +4.9% | $39,020 +8.1% |
| 2024 | $1,889 +7.3% | $36,100 +7.7% |
| 2023 | $1,762 +7% | $33,520 +7.6% |
| 2022 | $1,646 +6% | $31,150 +5.4% |
| 2021 | $1,553 +1.6% | $29,550 +2.3% |
| 2020 | $1,528 -5% | $28,890 +1.4% |
| 2019 | $1,608 | $28,490 |
| 2018 | $1,608 +0.4% | $28,490 +4.5% |
| 2017 | $1,601 +4% | $27,260 +4.6% |
| 2016 | $1,540 | $26,060 +3.7% |
| 2015 | $1,540 +20% | $25,130 +12.9% |
| 2014 | $1,283 +2.9% | $22,260 |
| 2013 | $1,248 +1.2% | $22,260 |
| 2012 | $1,232 +0.7% | $22,260 -2.5% |
| 2011 | $1,224 +1.8% | $22,830 |
| 2010 | $1,202 | $22,830 |
| 2009 | -- | $22,830 +1.2% |
| 2008 | -- | $22,560 +3.9% |
| 2007 | $1,233 +2.1% | $21,720 +4.5% |
| 2006 | $1,208 +3.2% | $20,780 +4.9% |
| 2005 | $1,170 +14.6% | $19,810 +4.1% |
| 2004 | $1,021 0% | $19,030 +12.2% |
| 2003 | $1,021 +6.9% | $16,960 +9.6% |
| 2002 | $955 +4.8% | $15,480 +1.6% |
| 2001 | $911 +5.6% | $15,230 +3.8% |
| 2000 | $863 | $14,670 |
Find assessor info on the county website
Monthly payment
Est. payment
Payment breakdown
Explore the cost of this home by adjusting the details. Changes won't be saved.Climate risks
Neighborhood: 61880
Nearby schools
Schools provided by the listing agent
- Elementary: Unity West Elementary School
- Middle: Unity Junior High School
- High: Unity High School
- District: 7
Source: MRED as distributed by MLS GRID. This data may not be complete. We recommend contacting the local school district to confirm school assignments for this home.
Similar homes
- $185,0002 bd1 ba1k sqft221 E Main St, Tolono, IL 61880Active
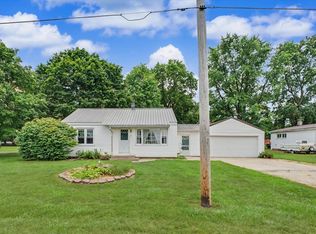 MLS ID #12725937, Dawson Dodd, KELLER WILLIAMS-TREC. MRED as distributed by MLS GRID
- $140,0003 bd1 ba925 sqft1403 Glendale Dr, Champaign, IL 61821Active
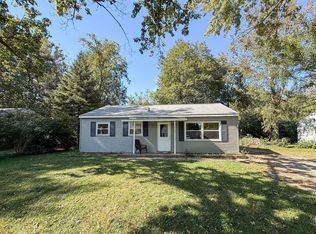 MLS ID #12777629, Ryan Dallas, RYAN DALLAS REAL ESTATE. MRED as distributed by MLS GRID
- $178,0003 bd1 ba936 sqft510 W Austin St, Tolono, IL 61880Active
 MLS ID #12677544, Erica Bales, Coldwell Banker R.E. Group. MRED as distributed by MLS GRID
- $160,0002 bd1 ba690 sqft205 E Oregon St, Urbana, IL 61801New
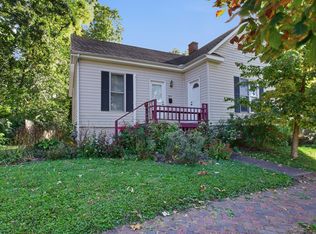 MLS ID #12769715, Noah Wells, KELLER WILLIAMS-TREC. MRED as distributed by MLS GRID
