Exceptional opportunity in one of Denver's most sought-after Highlands neighborhoods! This property offers incredible potential for investors, owner-occupants, or buyers looking to renovate and build equity in an unbeatable location. Just a short walk to Highland Square, you'll enjoy easy access to some of Denver's favorite locally owned restaurants, coffee shops, breweries, boutiques, and neighborhood events. The vibrant Tennyson Street district and Sloan's Lake are also just minutes away, making this an ideal location to experience one of the city's most desirable urban neighborhoods.
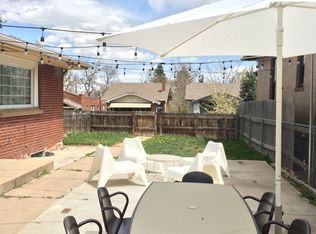
The main residence features 4 bedrooms, 2 bathrooms, a finished basement, central air conditioning, a private backyard, and a two-car carport with convenient alley access. The property is being sold in its current condition and requires updating and repairs, presenting an outstanding opportunity for buyers looking to restore, renovate, or personalize a home in a premier location.
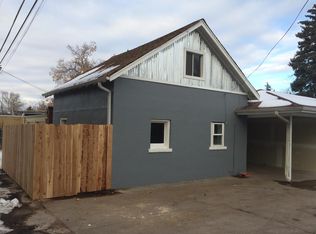
A rare and valuable feature is the legal Accessory Dwelling Unit (ADU) permitted under U-SU-B zoning. The two-story ADU includes 1 bedroom, 2 bathrooms, and a kitchen, offering exceptional flexibility for rental income, multigenerational living, guest accommodations, or a private home office. The ADU previously rented for $1,752 per month in its current condition, providing immediate income potential with additional upside through future improvements.
Seller will consider a roof credit with an acceptable offer. Whether you're searching for a value-add investment, a renovation project, or a home with built-in income potential, this is a rare opportunity to own a legal ADU property in one of Denver's most desirable neighborhoods.
Seller will share plans that were drawn up for a remodel if requested.
For sale
Price cut: $50K (9/16)
$995,050
3217 N Raleigh Street, Denver, CO 80212
4beds
1,808sqft
Single Family Residence
Built in 1961
6,350 Square Feet Lot
$-- Zestimate®
$550/sqft
$-- HOA
What's special
- 54 days
- 307
- 4
Zillow last checked:
Listing updated:
Listed by:
John Pezzuti 303-246-5009 Johnapezzuti@gmail.com,
MB Pezzuti & Associates
Source: REcolorado as distributed by MLS GRID,MLS#: 3231783
Facts & features
Interior
Bedrooms & bathrooms
- Bedrooms: 4
- Bathrooms: 2
- Full bathrooms: 2
- Main level bathrooms: 1
- Main level bedrooms: 2
Bedroom
- Level: Main
Bedroom
- Level: Main
Bedroom
- Level: Basement
Bedroom
- Level: Basement
Bathroom
- Level: Main
Bathroom
- Level: Basement
Dining room
- Level: Main
Family room
- Level: Basement
Kitchen
- Level: Main
Laundry
- Level: Basement
Living room
- Level: Main
Heating
- Forced Air
Cooling
- Central Air
Appliances
- Included: Range, Refrigerator
- Laundry: In Unit
Features
- Flooring: Carpet, Laminate
- Basement: Finished,Full,Interior Entry
Interior area
- Total structure area: 1,808
- Total interior livable area: 1,808 sqft
- Finished area above ground: 904
- Finished area below ground: 846
Property
Parking
- Total spaces: 2
- Parking features: Carport
- Carport spaces: 2
Features
- Levels: One
- Stories: 1
- Entry location: Ground
- Patio & porch: Patio
- Exterior features: Private Yard
Lot
- Size: 6,350 Square Feet
- Features: Level
Details
- Parcel number: 230127016
- Zoning: U-SU-B
- Special conditions: Standard
Construction
Type & style
- Home type: SingleFamily
- Property subtype: Single Family Residence
Materials
- Brick, Frame
- Roof: Composition
Condition
- Fixer
- Year built: 1961
Utilities & green energy
- Sewer: Public Sewer
- Water: Public
Community & HOA
Community
- Subdivision: The Highlands
HOA
- Has HOA: No
Location
- Region: Denver
Financial & listing details
- Price per square foot: $550/sqft
- Tax assessed value: $1,027,200
- Annual tax amount: $5,540
- Date on market: 7/14/2026
- Listing terms: Cash,Conventional
- Exclusions: None
- Ownership: Corporation/Trust
Estimated market value
Not available
Estimated sales range
Not available
Not available
Price history
| Date | Event | Price |
|---|---|---|
| 9/16/2026 | Price change | $995,050-4.8%$550/sqft |
Source:  REcolorado as distributed by MLS GRID #3231783 Report a problem REcolorado as distributed by MLS GRID #3231783 Report a problem | ||
| 8/14/2026 | Listed for sale | $1,045,000+124.7%$578/sqft |
Source: REcolorado as distributed by MLS GRID #3231783 Report a problem | ||
| 6/5/2025 | Listing removed | $3,687$2/sqft |
Source: Zillow Rentals Report a problem | ||
| 5/28/2025 | Price change | $3,687-2.6%$2/sqft |
Source: Zillow Rentals Report a problem | ||
| 5/23/2025 | Price change | $3,787-1.6%$2/sqft |
Source: Zillow Rentals Report a problem | ||
| 5/17/2025 | Price change | $3,847-2.5%$2/sqft |
Source: Zillow Rentals Report a problem | ||
| 5/6/2025 | Listed for rent | $3,947+9.7%$2/sqft |
Source: Zillow Rentals Report a problem | ||
| 6/6/2023 | Listing removed | -- |
Source: Zillow Rentals Report a problem | ||
| 5/17/2023 | Price change | $3,597-2.7%$2/sqft |
Source: Zillow Rentals Report a problem | ||
| 5/11/2023 | Price change | $3,697-2.6%$2/sqft |
Source: Zillow Rentals Report a problem | ||
| 5/1/2023 | Listed for rent | $3,797$2/sqft |
Source: Zillow Rentals Report a problem | ||
| 6/27/2016 | Sold | $465,000+11%$257/sqft |
Source: Public Record Report a problem | ||
| 4/22/2016 | Sold | $419,000$232/sqft |
Source: Public Record Report a problem | ||
Public tax history
| Year | Property taxes | Tax assessment |
|---|---|---|
| 2025 | $5,143 +2.2% | $72,420 +11.5% |
| 2024 | $5,031 -0.8% | $64,930 -4.9% |
| 2023 | $5,071 +3.6% | $68,280 +7.1% |
| 2022 | $4,896 +15.5% | $63,770 -2.8% |
| 2021 | $4,240 +2.9% | $65,610 +14.8% |
| 2020 | $4,121 +32.9% | $57,150 -0.7% |
| 2019 | $3,101 | $57,550 +43.6% |
| 2018 | $3,101 +0.3% | $40,080 |
| 2017 | $3,092 +8.4% | $40,080 +9.8% |
| 2016 | $2,852 +17.9% | $36,510 |
| 2015 | $2,420 0% | $36,510 +25.3% |
| 2014 | $2,421 +5.3% | $29,140 |
| 2013 | $2,299 +17.9% | $29,140 +6.5% |
| 2012 | $1,950 -5.3% | $27,350 +1.5% |
| 2011 | $2,060 +2.2% | $26,950 -12.9% |
| 2010 | $2,015 +13.9% | $30,940 |
| 2009 | $1,769 -0.2% | $30,940 +16.8% |
| 2008 | $1,772 +19.7% | $26,490 |
| 2007 | $1,480 +1.1% | $26,490 +19.8% |
| 2006 | $1,464 +6.9% | $22,110 |
| 2005 | $1,370 +3.5% | $22,110 +1.2% |
| 2003 | $1,323 +1.9% | $21,850 -1.2% |
| 2002 | $1,299 | $22,110 -4.6% |
| 2001 | -- | $23,170 |
Find assessor info on the county website
Monthly payment
Est. payment
Payment breakdown
Explore the cost of this home by adjusting the details. Changes won't be saved.Climate risks
Neighborhood: West Highland
Nearby schools
Schools provided by the listing agent
- Elementary: Edison
- Middle: Skinner
- High: North
- District: Denver 1
Source: REcolorado as distributed by MLS GRID. This data may not be complete. We recommend contacting the local school district to confirm school assignments for this home.
Similar homes
- $--5 bd3 ba2.3k sqft8235 W Florida Ave, Lakewood, CO 80232Auction
 Xome
Xome - $1,249,9005 bd5 ba2.6k sqft3860 Vrain Street, Denver, CO 80212For Sale
 MLS ID #1694305, Jason Roberts, Better Blueprint Realty. REcolorado as distributed by MLS GRID
 - $650,0004 bd2 ba1.7k sqft5171 Stuart Street, Denver, CO 80212For Sale
 MLS ID #9730820, Victoria Fitch, Iron Spur Real Estate. REcolorado as distributed by MLS GRID
 - $985,0002 bd3 ba2.3k sqft6105 W 49th Place, Wheat Ridge, CO 80033For Sale
 MLS ID #8113857, Tanner Digby, Digby Commercial Advisors LLC. REcolorado as distributed by MLS GRID
 - $499,9003 bd1 ba1.5k sqft4325 Perry Street, Denver, CO 80212For SaleMLS ID #8676567, Julie Leins, Keller Williams Advantage Realty LLC. REcolorado as distributed by MLS GRID
- $535,0003 bd3 ba1.4k sqftHearthstone Cohousing, Denver, CO 80212For SaleMLS ID #2680368, Joshua St. Romain, RE/MAX Leaders. REcolorado as distributed by MLS GRID
- $499,0004 bd2 ba2.6k sqft3440 W Custer Place, Denver, CO 80219For SaleMLS ID #6415968, Nikolina Jugovic, Real Broker, LLC DBA Real. REcolorado as distributed by MLS GRID
- $840,0003 bd2 ba1.6k sqft2145 E Columbia Place, Denver, CO 80210For SaleMLS ID #2152125, Tara Jones, Opendoor Brokerage LLC. REcolorado as distributed by MLS GRID
- $500,0004 bd2 ba1.3k sqft4545 Raritan Street, Denver, CO 80211For SaleMLS ID #8629871, Frank Manchego, Manchego Properties. REcolorado as distributed by MLS GRID
- $555,0004 bd2 ba1.8k sqft6055 Benton Street, Arvada, CO 80003For SaleMLS ID #2616232, Denise Muniz, JPAR Modern Real Estate. REcolorado as distributed by MLS GRID
- $975,0004 bd4 ba2.4k sqft2219 S Ogden Street, Denver, CO 80210For SaleMLS ID #2279617, Matt Moon, Synergy Associates Inc. REcolorado as distributed by MLS GRID
- $529,9004 bd2 ba1.9k sqft2200 W Moffat Place, Denver, CO 80221For SaleMLS ID #2052764, Monroe Henninger, Brix Real Estate LLC. REcolorado as distributed by MLS GRID
- $610,0002 bd2 ba1.5k sqft4450 N Clay Street, Denver, CO 80211For SaleMLS ID #9828261, Graig Bears, Square State Realty. REcolorado as distributed by MLS GRID
- $999,9993 bd5 ba2.5k sqft1320 Saint Paul Street, Denver, CO 80206For SaleMLS ID #8691433, Jack Sherman, NorthPeak Commercial Advisors, LLC. REcolorado as distributed by MLS GRID
- $510,0003 bd2 ba2.1k sqft510 Raleigh Street, Denver, CO 80204For SaleMLS ID #4367866, Jaime Madrigal, Gillit Lindel Realty Group Inc.. REcolorado as distributed by MLS GRID
- $599,9005 bd2 ba1.9k sqft1245 Yates Street, Denver, CO 80204For SaleMLS ID #3080542, Corey Lee Clark, Market Place Realty. REcolorado as distributed by MLS GRID
- $625,0003 bd2 ba1.3k sqft2101 S Emerson Street, Denver, CO 80210For SaleMLS ID #5006960, Eimear McGuire, Mcguire Realty. REcolorado as distributed by MLS GRID
- $699,9994 bd3 ba1.8k sqft1040 S Kearney Street, Denver, CO 80224For SaleMLS ID #6820473, Eimear McGuire, Mcguire Realty. REcolorado as distributed by MLS GRID
- $500,0004 bd2 ba2.2k sqft4240 W Hamilton Place, Denver, CO 80236For SaleMLS ID #6685592, Wendy Wallace, Berkshire Hathaway HomeServices Colorado Real Estate, LLC. REcolorado as distributed by MLS GRID
- $1,199,9994 bd3 ba2.4k sqft241 S Leyden, Denver, CO 80224For SaleMLS ID #9459464, Ed Paulson, Irontree Real Estate. REcolorado as distributed by MLS GRID
