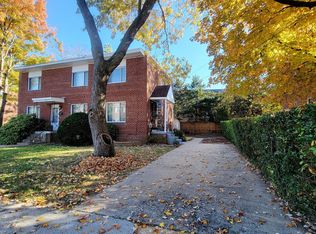
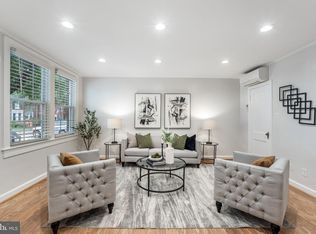
Discover the charm of this lovely maintained Brick Duplex in a highly desirable Arlington location! Step inside to find newly refinished hardwood floors in both the spacious living room and separate dining room. The kitchen features newer stainless steel appliances and granite countertops with easy access to the outdoors. A family room - could be used as a 3rd bedroom - with brand new LVP flooring, new fan with light, adjoining full bathroom, and closet is a wonderful bonus! The upper level has two generous size bedrooms offering refinished hardwood floors, new ceiling fans with lights, and a beautifully updated bathroom. The lower level provides additional living space, offering a recreation room with brand new LVP flooring and window, recessed lights, and a large laundry/storage/utility room with a new dryer. Outside, enjoy the private fully fenced rear yard, plus relaxing patio, and your own driveway. This home offers comfort and convenience as it's located so close to all of Arlington's wonderful amenities, including fabulous restaurants, shopping, entertainment, parks, public transportation, major roads, and National Airport. This is such a vibrant community, you definitely won't want to miss this fantastic opportunity! NO Home Owner's (HOA) or Condo Association.
For sale
Price cut: $15K (10/8)
$625,000
3218 13th Rd S, Arlington, VA 22204
2beds
1,478sqft
Single Family Residence
Built in 1950
3,187 Square Feet Lot
$-- Zestimate®
$423/sqft
$-- HOA
What's special
Brick duplexOwn drivewayGranite countertopsSeparate dining roomRelaxing patioRecessed lightsBeautifully updated bathroom
- 39 days
- 996
- 58
Zillow last checked:
Listing updated:
Listed by:
Karen Graves 703-338-3089,
Weichert, REALTORS 703-938-6070,
Co-Listing Agent: Mary Beth Schultz 703-973-5917,
Weichert, REALTORS
Source: Bright MLS,MLS#: VAAR2079584
Facts & features
Interior
Bedrooms & bathrooms
- Bedrooms: 2
- Bathrooms: 2
- Full bathrooms: 2
- Main level bathrooms: 1
Rooms
- Room types: Living Room, Dining Room, Bedroom 2, Kitchen, Family Room, Bedroom 1, Recreation Room, Utility Room, Bathroom 1, Bathroom 2
Bedroom 1
- Features: Flooring - HardWood, Ceiling Fan(s)
- Level: Upper
Bedroom 2
- Features: Ceiling Fan(s), Flooring - HardWood
- Level: Upper
Bathroom 1
- Features: Bathroom - Tub Shower, Flooring - Ceramic Tile
- Level: Upper
Bathroom 2
- Features: Bathroom - Stall Shower, Flooring - Ceramic Tile
- Level: Main
Dining room
- Features: Flooring - HardWood
- Level: Main
Family room
- Features: Ceiling Fan(s), Flooring - Luxury Vinyl Plank
- Level: Main
Kitchen
- Level: Main
Living room
- Features: Flooring - HardWood
- Level: Main
Recreation room
- Features: Flooring - Luxury Vinyl Plank
- Level: Lower
Utility room
- Level: Lower
Heating
- Forced Air, Natural Gas
Cooling
- Central Air, Ceiling Fan(s), Electric
Appliances
- Included: Dishwasher, Dryer, Microwave, Water Heater, Washer, Cooktop, Stainless Steel Appliance(s), Refrigerator, Gas Water Heater
- Laundry: Lower Level, Has Laundry
Features
- Ceiling Fan(s), Floor Plan - Traditional, Formal/Separate Dining Room, Recessed Lighting, Upgraded Countertops, Other
- Flooring: Hardwood, Luxury Vinyl, Ceramic Tile, Wood
- Doors: Storm Door(s)
- Basement: Interior Entry,Partial,Partially Finished,Concrete,Windows
- Has fireplace: No
Interior area
- Total structure area: 1,651
- Total interior livable area: 1,478 sqft
- Finished area above ground: 1,228
- Finished area below ground: 250
Property
Parking
- Total spaces: 1
- Parking features: Driveway, On Street
- Uncovered spaces: 1
Accessibility
- Accessibility features: None
Features
- Levels: Three
- Stories: 3
- Patio & porch: Patio
- Exterior features: Sidewalks, Street Lights
- Pool features: None
- Fencing: Chain Link,Back Yard,Full
Lot
- Size: 3,187 Square Feet
- Features: Front Yard, Rear Yard, Level, Suburban
Details
- Additional structures: Above Grade, Below Grade
- Parcel number: 32018013
- Zoning: R2-7 2-FAM
- Special conditions: Standard
Construction
Type & style
- Home type: SingleFamily
- Architectural style: Traditional
- Property subtype: Single Family Residence
- Attached to another structure: Yes
Materials
- Brick
- Foundation: Concrete Perimeter
- Roof: Shingle
Condition
- Very Good
- New construction: No
- Year built: 1950
Utilities & green energy
- Sewer: Public Sewer
- Water: Public
Community & HOA
Community
- Subdivision: Munson's
HOA
- Has HOA: No
Location
- Region: Arlington
Financial & listing details
- Price per square foot: $423/sqft
- Tax assessed value: $620,400
- Annual tax amount: $6,533
- Date on market: 9/17/2026
- Listing agreement: Exclusive Right To Sell
- Listing terms: Cash,Conventional,FHA,VA Loan
- Ownership: Fee Simple
- Road surface type: Paved
Estimated market value
Not available
Estimated sales range
Not available
Not available
Price history
| Date | Event | Price |
|---|---|---|
| 10/8/2026 | Price change | $625,000-2.3%$423/sqft |
Source:  Bright MLS #VAAR2079584 Report a problem Bright MLS #VAAR2079584 Report a problem | ||
| 9/17/2026 | Listed for sale | $640,000$433/sqft |
Source: Bright MLS #VAAR2079584 Report a problem | ||
| 4/2/2021 | Listing removed | -- |
Source:  Weichert Realtors Report a problem Weichert Realtors Report a problem | ||
| 12/26/2020 | Listed for rent | $2,250-10%$2/sqft |
Source: Weichert Realtors Report a problem | ||
| 12/25/2019 | Listing removed | $2,500$2/sqft |
Source: Weichert Realtors Report a problem | ||
| 11/15/2019 | Listed for rent | $2,500$2/sqft |
Source: Weichert Realtors Report a problem | ||
Public tax history
| Year | Property taxes | Tax assessment |
|---|---|---|
| 2025 | $6,179 +0.1% | $598,200 +0.1% |
| 2024 | $6,171 +2.3% | $597,400 +2% |
| 2023 | $6,033 +1.7% | $585,700 +1.7% |
| 2022 | $5,930 +10% | $575,700 +10% |
| 2021 | $5,389 +8.7% | $523,200 +8.3% |
| 2020 | $4,958 +4.9% | $483,200 +4.9% |
| 2019 | $4,728 +4.8% | $460,800 +2.7% |
| 2018 | $4,513 +5.9% | $448,600 +5.9% |
| 2017 | $4,261 +3.2% | $423,600 +1.7% |
| 2016 | $4,128 +8% | $416,500 +8.5% |
| 2015 | $3,823 +8.5% | $383,800 +8.5% |
| 2014 | $3,524 -1.3% | $353,800 -0.3% |
| 2013 | $3,571 +3.6% | $355,000 |
| 2012 | $3,447 +1.4% | -- |
| 2011 | $3,401 | -- |
| 2009 | -- | -- |
| 2008 | -- | -- |
| 2007 | -- | -- |
| 2006 | -- | -- |
| 2005 | -- | -- |
| 2004 | -- | -- |
| 2003 | -- | -- |
| 2002 | -- | -- |
| 2001 | -- | $149,200 |
Find assessor info on the county website
Monthly payment
Est. payment
Payment breakdown
Explore the cost of this home by adjusting the details. Changes won't be saved.Climate risks
Neighborhood: Douglas Park
Nearby schools
Schools provided by the listing agent
- District: Arlington County Public Schools
Source: Bright MLS. This data may not be complete. We recommend contacting the local school district to confirm school assignments for this home.
Similar homes
- $594,9002 bd2 ba1.2k sqft851 S Ivy St, Arlington, VA 22204For Sale

 MLS ID #VAAR2077224, Rosa Farry, RE/MAX Allegiance. Bright MLS
 - $625,0002 bd2 ba1.3k sqft4832 28th St S #2622, Arlington, VA 22206For Sale
 MLS ID #VAAR2080528, PAUL CHUNG, Samson Properties. Bright MLS
 - $509,9003 bd2 ba1.1k sqftArl Village Courtyards Condo, Arlington, VA 22204For Sale
 MLS ID #VAAR2076676, Chrissy ODonnell, RLAH @properties. Bright MLS
 - $594,9002 bd2 ba1.5k sqft3509 S Stafford St #A, Arlington, VA 22206For Sale
 MLS ID #VAAR2080754, Kay Houghton, EXP Realty, LLC. Bright MLS
 - $605,0002 bd2 ba1.5k sqftFairlington Mews, Arlington, VA 22206For SaleMLS ID #VAAR2079920, Ann Wilson, KW United. Bright MLS
- $465,0002 bd1 ba994 sqftArlington Village, Arlington, VA 22204For SaleMLS ID #VAAR2080742, Kristin Usaitis, Long & Foster Real Estate, Inc.. Bright MLS
- $574,9003 bd3 ba1.7k sqft3914 Vermont Ave, Alexandria, VA 22304For SaleMLS ID #VAAX2066722, Shoshanna Tanner, Compass. Bright MLS
- $739,0003 bd4 ba2k sqft3019 22nd St S, Arlington, VA 22204For SaleMLS ID #VAAR2076322, Jessica Richardson, Compass. Bright MLS
- $625,0003 bd4 ba1.9k sqft2663 Centennial Ct, Alexandria, VA 22311For SaleMLS ID #VAAX2066688, Jillian Keck Hogan, Corcoran McEnearney. Bright MLS
- $599,0003 bd2 ba1.7k sqft3414 Highwood Dr SE, Washington, DC 20020For SaleMLS ID #DCDC2288544, Martin Weldon, Keller Williams Capital Properties. Bright MLS
- $524,9002 bd1 ba922 sqft3324 S Wakefield St #A, Arlington, VA 22206For SaleMLS ID #VAAR2081104, Matthew Duggan, Keller Williams Realty. Bright MLS
- $599,7502 bd2 ba890 sqftFairlington Towne, Alexandria, VA 22302For SaleMLS ID #VAAX2067694, Joseph Bernstein, Compass. Bright MLS
- $499,9002 bd2 ba1.1k sqft108 S Ingram St, Alexandria, VA 22304For SaleMLS ID #VAAX2067316, Andrew Cho, KW Metro Center. Bright MLS
- $429,0002 bd1 ba994 sqftArlington Village, Arlington, VA 22204For SaleMLS ID #VAAR2073738, Mindy Torres, Carter Braxton Preferred Properties. Bright MLS
- $649,0003 bd4 ba2.1k sqft5419 Richenbacher Ave, Alexandria, VA 22304For SaleMLS ID #VAAX2067534, Casey A Sutherland, Rosemont Real Estate, LLC. Bright MLS
- $359,9002 bd1 ba756 sqft2600 16th St S APT 714, Arlington, VA 22204For SaleMLS ID #VAAR2079256, Camilo Bermudez, Compass. Bright MLS
- $799,0002 bd2 ba1.1k sqft18 E Myrtle St #1/2, Alexandria, VA 22301For SaleMLS ID #VAAX2063746, Bonnie Rivkin, Compass. Bright MLS
- $595,0003 bd3 ba1.5k sqft624 Jefferson St NE, Washington, DC 20011For SaleMLS ID #DCDC2261680, Jay Yu, Ten Thousand Realty. Bright MLS
- $599,5002 bd3 ba1.4k sqftYacht Club At Sequoia, Falls Church, VA 22042For SaleMLS ID #VAFX2321538, Priti Malhotra, KW United. Bright MLS
- $759,0002 bd2 ba1.2k sqft323 Mount Vernon Ave, Alexandria, VA 22301For SaleMLS ID #VAAX2064378, Jane Dehais, Compass. Bright MLS
