Welcome to 3218 Midway Road, Cheraw, SC Enjoy the best of country living with this beautiful, brand-new manufactured home situated on 3.44+/-acres! This spacious 3-bedroom, 2-bath home offers approximately 1,628+/- square feet of thoughtfully designed living space. Although a 2024 model, the home was newly installed in May 2026, making everything fresh, new, and move-in ready. Step inside to an inviting, open floor plan featuring a spacious eat-in kitchen that flows nicely into the main living area. The generously sized primary suite offers plenty of room to relax, along with an en-suite bathroom featuring dual vanities, a garden tub, separate walk-in shower, and an oversized walk-in closet. Two additional spacious bedrooms, a full bathroom, and a versatile bonus living area provide plenty of room for family, guests, a home office, or additional entertainment space. Outside, enjoy the added convenience of a newly constructed front deck and attractive brick underpinning. The home also offers energy-efficient features designed with comfort and efficiency in mind. If you’re looking for a beautiful, move-in-ready home with plenty of space both inside and out, this property is one you don't want to miss! Enjoy the privacy and possibilities that come with 3.44+/- acres
For sale
$239,500
3218 Midway Rd, Cheraw, SC 29520
3beds
1,628sqft
Mobile Home
Built in 2024
3.44 Acres Lot
$-- Zestimate®
$147/sqft
$-- HOA
What's special
Garden tubNewly constructed front deckSpacious eat-in kitchenInviting open floor planAttractive brick underpinningTwo additional spacious bedroomsGenerously sized primary suite
- 8 hours
- 38
- 4
Zillow last checked:
Listing updated:
Listed by:
Blake Jacobs 843-910-4395,
Palmetto Realty Chesterfield
Source: Pee Dee Realtor Association,MLS#: 2604627
Facts & features
Interior
Bedrooms & bathrooms
- Bedrooms: 3
- Bathrooms: 2
- Full bathrooms: 2
Heating
- Central, Heat Pump
Cooling
- Central Air, Heat Pump
Appliances
- Included: Dishwasher, Range, Refrigerator
- Laundry: Wash/Dry Cnctn.
Features
- Ceiling Fan(s), Soaking Tub, Shower, Walk-In Closet(s), Kitchen Island
- Flooring: Carpet, Vinyl, Hardwood
- Windows: Insulated Windows
- Has fireplace: No
- Fireplace features: None
Interior area
- Total structure area: 1,628
- Total interior livable area: 1,628 sqft
Property
Parking
- Parking features: None
Lot
- Size: 3.44 Acres
Details
- Parcel number: 242 000 000 094
Construction
Type & style
- Home type: MobileManufactured
- Property subtype: Mobile Home
Materials
- Vinyl Siding
- Foundation: Crawl Space
- Roof: Shingle
Condition
- Year built: 2024
Utilities & green energy
- Sewer: Septic Tank
- Water: Public
Community & HOA
Community
- Subdivision: County
Location
- Region: Cheraw
Financial & listing details
- Price per square foot: $147/sqft
- Annual tax amount: $460
- Date on market: 11/14/2026
Estimated market value
Not available
Estimated sales range
Not available
Not available
Price history
| Date | Event | Price |
|---|---|---|
| 11/14/2026 | Listed for sale | $239,500$147/sqft |
Source:  Pee Dee Realtor Association #2604627 Report a problem | ||
Public tax history
Tax history is unavailable.
Monthly payment
Climate risks
Neighborhood: 29520
Nearby schools
Schools provided by the listing agent
- Elementary: Cheraw Primary
- Middle: Cheraw Interm.
- High: Cheraw High
Source: Pee Dee Realtor Association. This data may not be complete. We recommend contacting the local school district to confirm school assignments for this home.

Similar homes
- $--3 bd1 ba1.7k sqft514 Beverly Dr, Cheraw, SC 29520Auction
 Auction.com 2
- $229,0004 bd2 ba1.4k sqft234 Pecan Dr, Cheraw, SC 29520For Sale
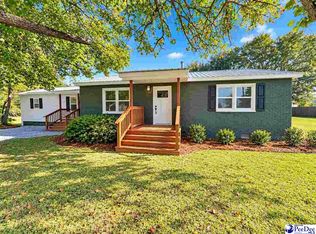
 MLS ID #2604365, Blake Jacobs, Palmetto Realty Chesterfield. Pee Dee Realtor Association
- $239,0003 bd3 ba1.9k sqft206 State Rd, Cheraw, SC 29520For Sale
 MLS ID #2603024, Connie Carroll, Shoreline Realty. Pee Dee Realtor Association
- $224,0002 bd2 ba1.5k sqft105 Isgett Cir, Cheraw, SC 29520For Sale
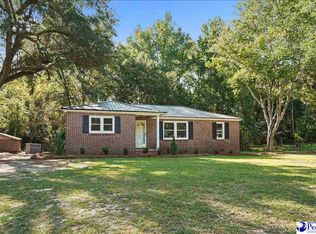 MLS ID #2603620, Anna B Michael, Exp Realty Greyfeather Group. Pee Dee Realtor Association
- $209,8004 bd2 ba1.4k sqft403 Diane Dr, Cheraw, SC 29520For SaleMLS ID #2603020, Jill K Perry, Palmetto Realty Chesterfield. Pee Dee Realtor Association
- $285,0003 bd2 ba1.7k sqft531 Bridlewood Rd, Cheraw, SC 29520For SaleMLS ID #2603663, Robin Poole, Exp Realty, Llc. Pee Dee Realtor Association
- $149,0003 bd2 ba1.7k sqft4117 Brocks Mill Rd, Cheraw, SC 29520For Sale
 MLS ID #4429573, Carol Flamer, Ambryl Realty. Canopy MLS as distributed by MLS GRID
- $220,0004 bd2 ba1.4k sqft326 Tec Rd, Cheraw, SC 29520For SaleMLS ID #2600813, Rakim J McQueen, Palmetto Realty Chesterfield. Pee Dee Realtor Association
- $229,5003 bd2 ba1.6k sqft4026 Step Rd, Wallace, SC 29596New ConstructionMLS ID #2603081, Hayden B Stone, Laurel Oak Land & Home, Llc. Pee Dee Realtor Association
- $139,0003 bd1 ba1.1k sqft105 High St, Cheraw, SC 29520For SaleMLS ID #2604609, Mary D Anderson, Lewis Realty. Pee Dee Realtor Association
- $265,0003 bd3 ba2k sqft110 Huger St, Cheraw, SC 29520For SaleMLS ID #2602004, Mary D Anderson, Lewis Realty. Pee Dee Realtor Association
- $349,9004 bd2 ba2.1k sqft4081 Teals Mill Rd, Chesterfield, SC 29709For Sale
 MLS ID #2627183, Scott Beech, Beech Realty LLC. CCAR
- $255,0003 bd2 ba2.3k sqft430 3rd St, Cheraw, SC 29520For SaleMLS ID #20253401, Mary D Anderson, Lewis Realty. Pee Dee Realtor Association
- $214,0003 bd2 ba1.9k sqft32 Roddy St, Cheraw, SC 29520For SaleMLS ID #2601197, Mary D Anderson, Lewis Realty. Pee Dee Realtor Association
- $129,0003 bd2 ba1.9k sqft62 Highway 102, Chesterfield, SC 29709For SaleMLS ID #2604582, Anna B Michael, Exp Realty Greyfeather Group. Pee Dee Realtor Association
- $245,0004 bd2 ba1.5k sqft132 Teal Ave, Chesterfield, SC 29709For SaleMLS ID #2603618, Anna B Michael, Exp Realty Greyfeather Group. Pee Dee Realtor Association
- $339,5003 bd2 ba1.9k sqft332 Ridge Rd, Cheraw, SC 29520For SaleMLS ID #2603792, Blake Jacobs, Palmetto Realty Chesterfield. Pee Dee Realtor Association
- $162,9003 bd1 ba1.4k sqft188 Oakdale Rd, Cheraw, SC 29520For SaleMLS ID #2602224, Riley Allen, Lewis Realty. Pee Dee Realtor Association
- $229,9993 bd2 ba1.5k sqft109 S 2nd St, Lilesville, NC 28091For SaleMLS ID #4437821, Jasmine Green, NorthGroup Real Estate LLC. Canopy MLS as distributed by MLS GRID
