Skip main navigation
Closed
  • $484,900

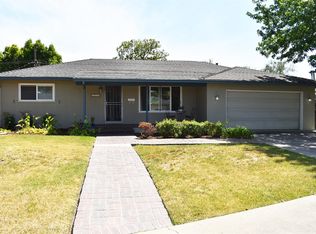
    3218 Rutledge Way, Stockton, CA 95219

    3beds
    1,362sqft
    Single Family Residence
    Built in 1964
    8,799 Square Feet Lot
    $484,900 Zestimate®
    $356/sqft
    $2,485 Estimated rent

    Home value

    $484,900

    $456,000 - $514,000

    $2,485/mo

    Zestimate® history
    Loading
    Loading...

    Owner options

    List your home for rent

    $2,485/mo

    Rent Zestimate®

    Find your next renter with Zillow Rental Manager. Plus, with online applications, you can quickly screen prospective tenants – for free.

    Learn more

    $2,485/mo

    Rent Zestimate®

    Refinance and save

    $3,365/mo

    Est. payment

    Refinancing to a lower rate could help reduce your monthly payments and save thousands over the life of the loan.

    See today's rates

    $3,365/mo

    Est. payment

    Explore your selling options

    Work with a Zillow partner agent

    Leverage their expertise and Zillow's premium Showcase listings to get your home seen by more buyers.

    Get started

    List with your own agent

    Get your home in front of millions of buyers by listing it on Zillow.

    Learn how to do it

    Sell it yourself

    Take full control of how buyers see your home on Zillow by listing For Sale by Owner (FSBO).

    List your home

    What's special

    LVW is a much sought after neighborhood in the Lincoln Unified School District. Clean, bright & move in ready. Large backyard for plenty of entertaining & side area that used to be a garden (sheds stay). Updated kitchen with granite counters featuring a large island & open concept dining room with built in shelves & bench seating. Fridge & w/d do not stay. Laundry room in garage. Original hard wood floors in most rooms. HOA includes the Lincoln Village West Pool & Beach Club. Close to freeways & shopping.

    This property is off market, which means it's not currently listed for sale or rent on Zillow. This may be different from what's available on other websites or public sources.

    Zillow last checked:

    Listing updated:

    Listed by:

    Wendy Hardin DRE #01970718 209-688-3261,

    Keller Williams Realty

    Bought with:

    Geneva Bamidele, DRE #01494037

    Keller Williams Realty

    Source: MetroList Services of CA,MLS#: 20027309Originating MLS: MetroList Services, Inc.

    Facts & features

    Interior

    Bedrooms & bathrooms
    • Bedrooms: 3
    • Bathrooms: 2
    • Full bathrooms: 2
    Rooms
    • Room types: Bathroom, Family Room, Master Bathroom, Master Bedroom
    Primary bedroom
    • Features: Closet
    Primary bathroom
    • Features: Shower Stall(s), Window
    Dining room
    • Features: Dining/Family Combo
    Kitchen
    • Features: Granite Counters, Kitchen Island, Kitchen/Family Combo
    Heating
    • Central
    Cooling
    • Ceiling Fan(s), Central Air, Whole House Fan
    Appliances
    • Included: Dishwasher, Free-Standing Gas Range, Microwave
    • Laundry: Cabinets, In Garage
    Features
    • Flooring: Laminate, Wood
    • Has fireplace: No
    Interior area
    • Total interior livable area: 1,362 sqft

    Property

    Parking
    • Total spaces: 2
    • Parking features: Garage
    • Garage spaces: 2
    Features
    • Stories: 1
    • Has private pool: Yes
    • Pool features: Fenced, Gunite
    Lot
    • Size: 8,799 Square Feet
    Details
    • Zoning description: Residential
    • Special conditions: Standard

    Construction

    Type & style
    • Home type: SingleFamily
    • Architectural style: Contemporary
    • Property subtype: Single Family Residence
    • Attached to another structure: Yes
    Materials
    • Frame, Stucco, Wood
    • Foundation: Raised
    • Roof: Composition
    Condition
    • Year built: 1964

    Utilities & green energy

    • Sewer: In & Connected
    • Water: Public
    • Utilities for property: Public

    Community & HOA

    HOA
    • Has HOA: Yes
    • Amenities included: Park, Pool
    • Services included: Pool
    • HOA fee: $300 annually
    Location
    • Region: Stockton

    Financial & listing details

    • Price per square foot: $356/sqft
    • Date on market: 7/3/2025

    Price history

    DateEventPrice
    6/18/2020Sold$369,000+15.3%$271/sqft
    Source: MetroList Services of CA #20027309 Report a problem
    2/14/2018Sold$320,000+109.8%$235/sqft
    Source: MetroList Services of CA #18003430 Report a problem
    3/30/2012Sold$152,500$112/sqft
    Source: MetroList Services of CA #12010366 Report a problem

    Public tax history

    Tax history is unavailable.

    Neighborhood: Lincoln Village West

    Nearby schools

    GreatSchools rating
    Get a cash offer in 3 minutes
    Find out how much your home could sell for in as little as 3 minutes with a no-obligation cash offer.
    Estimated market value
    $484,900
    Get a cash offer in 3 minutes
    Find out how much your home could sell for in as little as 3 minutes with a no-obligation cash offer.
    Estimated market value
    $484,900