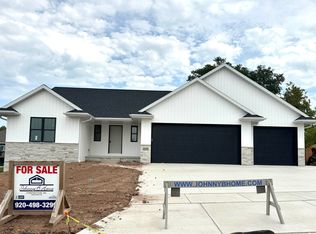
Charming open concept home in a desirable area! Step inside to an inviting Great Room w/ beamed tray ceiling & gas fireplace to keep you warm & cozy year-round. The heart of the home is the kitchen featuring modern SS appliances, generous center island & a roomy pantry for additional storage. Relax in the spacious primary suite complete w/tray ceiling, walk-in closet & primary bath w/dual sinks & walk-in shower. This home also boasts a convenient laundry & mudroom area complete with half bath. Step outside to enjoy your covered patio perfect for morning coffee or evening relaxation. LL allows for future expansion w/egress window & is stubbed for bath. Lawn installed. Come see!
Active-no offer
Price cut: $10K (10/6)
$565,000
3218 Willow Rd, Green Bay, WI 54311
3beds
1,931sqft
Single Family Residence
Built in 2026
0.26 Acres Lot
$564,600 Zestimate®
$293/sqft
$-- HOA
What's special
Generous center islandGas fireplaceHalf bathWalk-in closetLawn installedOpen concept homeRoomy pantry
- 150 days
- 337
- 27
Zillow last checked:
Listing updated:
Listed by:
Lisa R Parkos-Verhagen OFF-D:920-255-6580,
Resource One Realty, LLC
Source: RANW as distributed by MLS GRID,MLS#: 50326397
Facts & features
Interior
Bedrooms & bathrooms
- Bedrooms: 3
- Bathrooms: 3
- Full bathrooms: 2
- 1/2 bathrooms: 1
Bedroom 1
- Level: Main
- Dimensions: 15x14
Bedroom 2
- Level: Main
- Dimensions: 13x12
Bedroom 3
- Level: Main
- Dimensions: 13x12
Dining room
- Level: Main
- Dimensions: 14x11
Kitchen
- Level: Main
- Dimensions: 18x11
Living room
- Level: Main
- Dimensions: 19x17
Other
- Description: Laundry
- Level: Main
- Dimensions: 9x6
Heating
- Forced Air
Cooling
- Forced Air, Central Air
Appliances
- Included: Dishwasher, Microwave, Range, Refrigerator
Features
- Kitchen Island, Pantry
- Basement: Full,Bath/Stubbed
- Number of fireplaces: 1
- Fireplace features: One, Gas
Interior area
- Total interior livable area: 1,931 sqft
- Finished area above ground: 1,931
- Finished area below ground: 0
Video & virtual tour
Property
Parking
- Total spaces: 3
- Parking features: Attached
- Attached garage spaces: 3
Accessibility
- Accessibility features: 1st Floor Bedroom, 1st Floor Full Bath, Laundry 1st Floor
Features
- Patio & porch: Patio
Lot
- Size: 0.26 Acres
- Dimensions: 80x142
Details
- Parcel number: B3155
- Zoning: Residential
Construction
Type & style
- Home type: SingleFamily
- Architectural style: Ranch
- Property subtype: Single Family Residence
Materials
- Stone, Vinyl Siding
- Foundation: Poured Concrete
Condition
- New construction: Yes
- Year built: 2026
Details
- Builder name: Black Diamond Builders
Utilities & green energy
- Sewer: Public Sewer
- Water: Public
Community & HOA
Location
- Region: Green Bay
Financial & listing details
- Price per square foot: $293/sqft
- Date on market: 5/29/2026
- Inclusions: Refrigerator, Range/Oven, Dishwasher, Microwave, Driveway, Front Walk, Back Covered Porch, 1 Year Builder Warranty from date of closing
Estimated market value
$564,600
$536,000 - $593,000
$2,695/mo
Price history
| Date | Event | Price |
|---|---|---|
| 10/6/2026 | Price change | $565,000-1.7%$293/sqft |
Source: RANW as distributed by MLS GRID #50326397 Report a problem | ||
| 8/19/2026 | Price change | $575,000-1.7%$298/sqft |
Source: RANW as distributed by MLS GRID #50326397 Report a problem | ||
| 7/23/2026 | Price change | $585,000-1.7%$303/sqft |
Source: RANW as distributed by MLS GRID #50326397 Report a problem | ||
| 5/29/2026 | Listed for sale | $595,000$308/sqft |
Source: RANW as distributed by MLS GRID #50326397 Report a problem | ||
Public tax history
Tax history is unavailable.
Monthly payment
Est. payment
Payment breakdown
Explore the cost of this home by adjusting the details. Changes won't be saved.Climate risks
Neighborhood: 54311
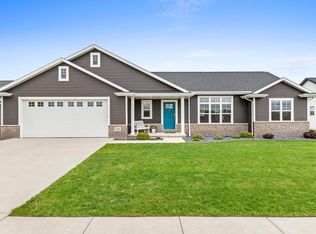
Similar homes
- $559,9003 bd3 ba1.8k sqft3236 Willow Rd, Green Bay, WI 54311New Construction
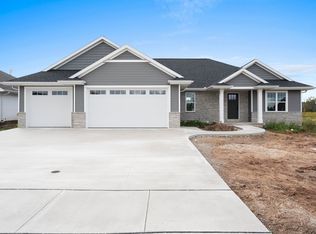 MLS ID #50326398, Lisa R Parkos-Verhagen. RANW as distributed by MLS GRID
 - $555,0003 bd3 ba1.7k sqft3242 Willow Rd, Green Bay, WI 54311New Construction
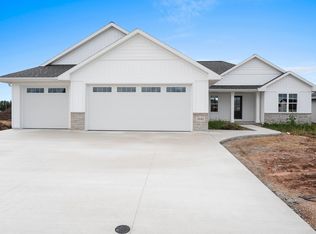 MLS ID #50326400, Lisa R Parkos-Verhagen. RANW as distributed by MLS GRID
 - $555,0003 bd2 ba1.8k sqft117 Purple Sage Dr, Green Bay, WI 54311For Sale
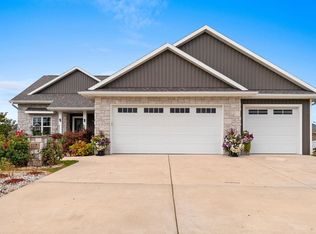 MLS ID #50334564, Jenny M Landro. RANW as distributed by MLS GRID
 - $559,9003 bd2 ba1.7k sqft2146 Aurrailia Ln, Green Bay, WI 54311For Sale
 MLS ID #50331462, Tina A Bunker. RANW as distributed by MLS GRID
