Welcome home to easy one-level living with space, style, and a location that simply makes life easier. From the moment you step inside, the fireplace-anchored living room sets a warm, welcoming tone. The large kitchen brings in natural light through a window over the sink and flows effortlessly into the dining area — perfect for everyday meals or entertaining. The split-bedroom layout offers real privacy: two guest bedrooms share a hall bath. Guests will appreciate the convenient half bath. Step outside to a back deck made for relaxing, an above-ground pool for summer fun, and a detached wired garage ready for hobbies or storage. Need more room to grow? The unfinished basement offers endless potential. Minutes to I-40/85 and Burlington–Alamance Regional Airport. Move-in ready and priced to sell — this one won't last!
Pending
$350,000
3219 Alamance Rd, Burlington, NC 27215
3beds
1,793sqft
Stick/Site Built, Residential, Single Family Residence
Built in 1948
0.51 Acres Lot
$344,400 Zestimate®
$--/sqft
$-- HOA
What's special
Convenient half bath
- 87 days
- 145
- 4
Zillow last checked:
Listing updated:
Listed by:
Amber Harvalias 336-263-4875,
eXp Realty
Source: Triad MLS,MLS#: 1226784
Facts & features
Interior
Bedrooms & bathrooms
- Bedrooms: 3
- Bathrooms: 3
- Full bathrooms: 2
- 1/2 bathrooms: 1
- Main level bathrooms: 3
Heating
- Forced Air, Natural Gas
Cooling
- Central Air
Appliances
- Included: Dishwasher, Free-Standing Range, Gas Water Heater
- Laundry: Dryer Connection, Main Level, Washer Hookup
Features
- Ceiling Fan(s), Dead Bolt(s)
- Flooring: Carpet, Vinyl, Wood
- Basement: Unfinished, Basement, Crawl Space
- Number of fireplaces: 1
- Fireplace features: Living Room
Interior area
- Total structure area: 2,884
- Total interior livable area: 1,793 sqft
- Finished area above ground: 1,793
Property
Parking
- Total spaces: 2
- Parking features: Garage, Detached
- Garage spaces: 2
Features
- Levels: One
- Stories: 1
- Patio & porch: Porch
- Pool features: Above Ground
- Fencing: None
Lot
- Size: 0.51 Acres
- Features: City Lot
Details
- Additional structures: Storage
- Parcel number: 112384
- Zoning: RES
- Special conditions: Owner Sale
Construction
Type & style
- Home type: SingleFamily
- Architectural style: Traditional
- Property subtype: Stick/Site Built, Residential, Single Family Residence
Materials
- Aluminum Siding
Condition
- Year built: 1948
Utilities & green energy
- Sewer: Public Sewer
- Water: Public
Community & HOA
HOA
- Has HOA: No
Location
- Region: Burlington
Financial & listing details
- Tax assessed value: $232,761
- Annual tax amount: $2,461
- Date on market: 7/9/2026
- Cumulative days on market: 67 days
- Listing agreement: Exclusive Right To Sell
- Listing terms: Cash,Conventional,FHA,VA Loan
Estimated market value
$344,400
$327,000 - $362,000
$2,039/mo
Price history
| Date | Event | Price |
|---|---|---|
| 8/20/2026 | Pending sale | $350,000 |
Source:  Triad MLS #1226784 Report a problem Triad MLS #1226784 Report a problem | ||
| 8/3/2026 | Listed for sale | $350,000 |
Source: Triad MLS #1226784 Report a problem | ||
| 7/14/2026 | Pending sale | $350,000 |
Source: Triad MLS #1226784 Report a problem | ||
| 7/9/2026 | Listed for sale | $350,000$195/sqft |
Source:  Doorify MLS #10178912 Report a problem Doorify MLS #10178912 Report a problem | ||
Public tax history
| Year | Property taxes | Tax assessment |
|---|---|---|
| 2025 | $1,150 +5.3% | $232,761 |
| 2024 | $1,092 +8.6% | $232,761 |
| 2023 | $1,006 +26.8% | $232,761 +90.7% |
| 2022 | $793 -1.5% | $122,033 |
| 2021 | $805 -1% | $122,033 |
| 2020 | $814 -0.5% | $122,033 |
| 2019 | $818 +12.7% | $122,033 |
| 2018 | $725 | $122,033 |
| 2017 | $725 -47.4% | $122,033 +2.4% |
| 2016 | $1,379 | $119,214 |
| 2015 | $1,379 | $119,214 |
Find assessor info on the county website
Monthly payment
Est. payment
Payment breakdown
Explore the cost of this home by adjusting the details. Changes won't be saved.Climate risks
Neighborhood: 27215
Nearby schools
Schools provided by the listing agent
- Elementary: Highland
- Middle: Southern
- High: Southern Alamance
Source: Triad MLS. This data may not be complete. We recommend contacting the local school district to confirm school assignments for this home.
Similar homes
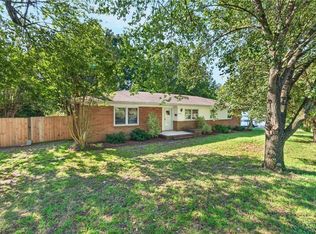
- $320,0003 bd2 ba1.3k sqft3176 Garden Rd, Burlington, NC 27215For Sale

 MLS ID #1237618, Chelsea Boggs. Triad MLS
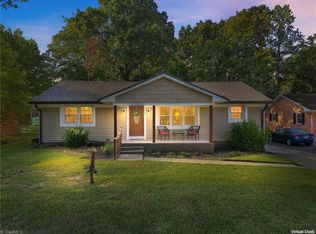
 - $330,0003 bd2 ba1.6k sqft2308 Edgewood Ave, Burlington, NC 27215For Sale
 MLS ID #1236874, Tess Greeson. Triad MLS
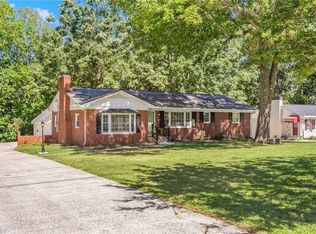
 - $350,0003 bd2 ba1.8k sqft1810 W Front St, Burlington, NC 27215For Sale
 MLS ID #1235553, James Howard. Triad MLS
 - $359,9003 bd2 ba1.5k sqft1777 Robinhood Dr, Burlington, NC 27217For Sale
 MLS ID #1237569, Benjamin Whitt. Triad MLS
 - $365,0004 bd3 ba2k sqft109 Cale Dr, Burlington, NC 27215For SaleMLS ID #1237816, Laci Warren. Triad MLS
- $309,9003 bd2 ba1.7k sqft2909 Marlborough Rd, Burlington, NC 27215For SaleMLS ID #1235522, Molly Martin. Triad MLS
- $360,0003 bd2 ba2k sqft3822 Quail Run Ln, Burlington, NC 27215For SaleMLS ID #1233130, Michael McCann. Triad MLS
- $230,0003 bd2 ba1.5k sqft2442 Hoskins Rd, Burlington, NC 27215For SaleMLS ID #1227335, Loren Crabbe. Triad MLS
- $377,5003 bd3 ba2.1k sqft604 Westridge Dr, Burlington, NC 27215For SaleMLS ID #1219314, Grant Holsinger. Triad MLS
- $345,0003 bd2 ba1.4k sqft4643 Andrea Ln, Burlington, NC 27215For SaleMLS ID #1229328, John Hinnant. Triad MLS
- $309,0004 bd3 ba2.1k sqft1108 Hawthorne Ln, Burlington, NC 27215For SaleMLS ID #1228747, Joel Martin. Triad MLS
- $359,9004 bd3 ba1.3k sqft5413 S State Highway 49, Burlington, NC 27215For SaleMLS ID #1229602, Vivian Sweatt. Triad MLS
- $389,9003 bd2 ba1.9k sqft1244 Lawndale Dr, Graham, NC 27253For Sale
 MLS ID #10195069, Katherine Burkholder. Doorify MLS
 - $364,0003 bd2 ba1.7k sqft908 Boone Rd, Burlington, NC 27217For SaleMLS ID #1226659, Dino Stewart. Triad MLS
- $375,0004 bd3 ba2.5k sqft1921 Henry Rd, Graham, NC 27253For SaleMLS ID #1233216, Ken Smith. Triad MLS
- $327,0003 bd3 ba2k sqft1333 Beaufort Dr, Graham, NC 27253For SaleMLS ID #1235208, Thomas Hopkins. Triad MLS
- $485,0003 bd3 ba2.5k sqft3316 Marlborough Rd, Burlington, NC 27215For SaleMLS ID #1220064, Angela Wymer. Triad MLS
- $325,0003 bd1 ba1.4k sqft1491 Union Ridge Rd, Burlington, NC 27217For SaleMLS ID #1237680, James Howard. Triad MLS
- $439,5003 bd2 ba2.2k sqft2045 Westover Ter, Burlington, NC 27215For SaleMLS ID #1211443, Cynthia Patterson. Triad MLS
- $315,0003 bd2 ba1.2k sqft3902 Chucks Ct, Burlington, NC 27215For SaleMLS ID #1194049, Cathy Pinter. Triad MLS
