YOU ARE GOING TO LOVE THIS! This spacious townhome with a DOUBLE CAR GARAGE and flexible main-level office or workout space. Headupstairs to a sun-filled open floor plan where the living room, kitchen, and dining area flow beautifully together. Granite kitchen counters, stainless steel appliances,and an expansive pantry. There is a half bath on the second level.The private top floor features three bedrooms and two baths, including an oversized primary suitewith a wonderful bath and large closet. Two additional bedrooms are nicely sized and share a full bath. Outside, enjoy a fenced, generous backyard. This home isequipped with a natural gas furnace and central air. The water heater was replaced in 2024. The HOA includes Glo Fiber internet, Clubhouse, Pool, walking/joggingtrails, and a dog park. This townhome is Parkside and close to everything. Plus, all of this is situated in the Historic Shenandoah Valley.
Sold for $385,000
$385,000
3219 Charleston Blvd, Rockingham, VA 22801
3beds
2,450sqft
Townhouse
Built in 2016
2,700 Square Feet Lot
$395,100 Zestimate®
$157/sqft
$2,283 Estimated rent
Home value
$395,100
$344,000 - $454,000
$2,283/mo
Zestimate® history
Owner options
List your home for rent
$2,283/mo
Rent Zestimate®
Find your next renter with Zillow Rental Manager. Plus, with online applications, you can quickly screen prospective tenants – for free.
$2,283/mo
Rent Zestimate®
Refinance and save
$2,544/mo
Est. payment
Refinancing to a lower rate could help reduce your monthly payments and save thousands over the life of the loan.
$2,544/mo
Est. payment
Explore your selling options
Work with a Zillow partner agent
Leverage their expertise and Zillow's premium Showcase listings to get your home seen by more buyers.
Get startedList with your own agent
Get your home in front of millions of buyers by listing it on Zillow.
Learn how to do itSell it yourself
Take full control of how buyers see your home on Zillow by listing For Sale by Owner (FSBO).
List your homeWhat's special
Fenced generous backyardDouble car garageSun-filled open floor planGranite kitchen countersPrivate top floorLarge closetExpansive pantry
Zillow last checked:
Listing updated:
Listed by:
Sallye Trobaugh 540-476-1216,
Trobaugh Group, LLC
Bought with:
Renee Whitmore, 0225081721
Old Dominion Realty
Source: Bright MLS,MLS#: VARO2002816
Facts & features
Interior
Bedrooms & bathrooms
- Bedrooms: 3
- Bathrooms: 3
- Full bathrooms: 2
- 1/2 bathrooms: 1
- Main level bathrooms: 1
Basement
- Area: 0
Heating
- Central, Natural Gas
Cooling
- Central Air, Electric
Appliances
- Included: Microwave, Built-In Range, Dishwasher, Disposal, Refrigerator, Stainless Steel Appliance(s), Gas Water Heater
- Laundry: Washer/Dryer Hookups Only
Features
- Combination Kitchen/Dining, Combination Dining/Living, Open Floorplan, Kitchen Island, Pantry, Recessed Lighting
- Flooring: Engineered Wood, Carpet, Tile/Brick, Wood
- Has basement: No
- Has fireplace: No
Interior area
- Total structure area: 2,450
- Total interior livable area: 2,450 sqft
- Finished area above ground: 2,450
- Finished area below ground: 0
Property
Parking
- Parking features: Asphalt, Driveway, Other
- Has uncovered spaces: Yes
Accessibility
- Accessibility features: 2+ Access Exits
Features
- Levels: Three
- Stories: 3
- Pool features: Community
- Fencing: Vinyl
- Has view: Yes
- View description: Lake, Scenic Vista, Trees/Woods, Valley, Water
- Has water view: Yes
- Water view: Lake,Water
- Waterfront features: Lake
Lot
- Size: 2,700 Square Feet
Details
- Additional structures: Above Grade, Below Grade
- Parcel number: 125A323E
- Zoning: R5
- Zoning description: Planned Unit Development
- Special conditions: Standard
Construction
Type & style
- Home type: Townhouse
- Architectural style: Victorian
- Property subtype: Townhouse
Materials
- Combination
- Foundation: Concrete Perimeter
- Roof: Composition
Condition
- Very Good
- New construction: No
- Year built: 2016
Details
- Builder model: Parkside
- Builder name: Evergreen Builders
Utilities & green energy
- Sewer: Public Sewer
- Water: Public
- Utilities for property: Natural Gas Available, Cable Available
Community & HOA
Community
- Features: Pool
- Subdivision: Preston Lake
HOA
- Has HOA: Yes
- Amenities included: Clubhouse, Jogging Path, Lake, Meeting Room, Party Room, Pool, Tot Lots/Playground
- Services included: Cable TV, Common Area Maintenance, Fiber Optics at Dwelling, Pool(s), Road Maintenance, Other
- HOA fee: $250 monthly
- HOA name: PRESTON LAKE HOA
Location
- Region: Rockingham
Financial & listing details
- Price per square foot: $157/sqft
- Tax assessed value: $368,800
- Annual tax amount: $2,508
- Date on market: 1/16/2026
- Listing agreement: Exclusive Right To Sell
- Inclusions: Gas Range. Refrigerator, Dishwasher, Microwave
- Ownership: Fee Simple
- Road surface type: Black Top
Price history
| Date | Event | Price |
|---|---|---|
| 3/5/2026 | Sold | $385,000+1.3%$157/sqft |
Source:  Bright MLS #VARO2002816 Report a problem Bright MLS #VARO2002816 Report a problem | ||
| 1/20/2026 | Pending sale | $379,900$155/sqft |
Source:  CAAR #672525 Report a problem CAAR #672525 Report a problem | ||
| 1/16/2026 | Listed for sale | $379,900+346.9%$155/sqft |
Source: CAAR #672525 Report a problem | ||
| 4/5/2016 | Sold | $85,000$35/sqft |
Source: Public Record Report a problem | ||
Public tax history
| Year | Property taxes | Tax assessment |
|---|---|---|
| 2024 | $2,546 +1.5% | $368,800 |
| 2023 | $2,508 | $368,800 |
| 2022 | $2,508 +27.8% | $368,800 +39.1% |
| 2021 | $1,962 | $265,200 |
| 2020 | $1,962 | $265,200 |
| 2019 | $1,962 | $265,200 |
| 2018 | $1,962 +409.7% | $265,200 +2.8% |
| 2017 | $385 | $258,000 +369.1% |
| 2016 | $385 | $55,000 |
Find assessor info on the county website
Neighborhood: 22801
Nearby homes
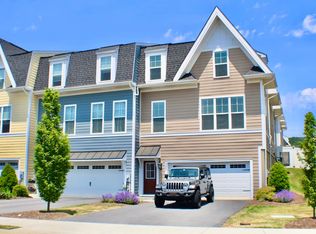
- $437,4003 bd3 ba2.4k sqft3223 Charleston Blvd, Harrisonburg, VA 22801Off Market
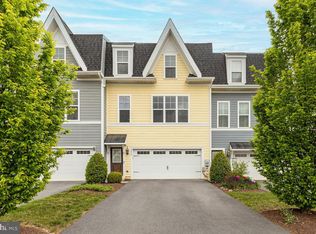
- $388,0003 bd3 ba2.4k sqft3215 Charleston Blvd, Rockingham, VA 22801Sold
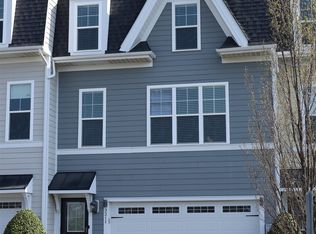
- $380,0003 bd3 ba2.4k sqft3211 Charleston Blvd, Rockingham, VA 22801Sold
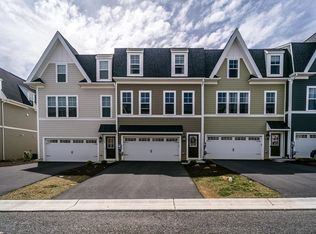
- $436,0003 bd3 ba2.4k sqft3180 Marion Sq, Harrisonburg, VA 22801Off Market
- $394,1004 bd4 ba2.2k sqft3176 Marion Sq, Harrisonburg, VA 22801Off Market
- $372,0003 bd3 ba2.2k sqft3172 Marion Sq, Harrisonburg, VA 22801Sold
- $419,7003 bd3 ba2.4k sqft3204 Marion Sq, Harrisonburg, VA 22801Off Market
- $410,9003 bd4 ba2.8k sqft3196 Marion Sq, Harrisonburg, VA 22801Off Market
Nearby schools
GreatSchools rating
- 3/10Cub Run Elementary SchoolGrades: PK-5Distance: 4.6 mi
- 6/10Montevideo Middle SchoolGrades: 6-8Distance: 4.4 mi
- 7/10Spotswood High SchoolGrades: 9-12Distance: 4.6 mi
Schools provided by the listing agent
- Elementary: Peak View
- Middle: Montevideo
- High: Spotswood
- District: Rockingham County Public Schools
Source: Bright MLS. This data may not be complete. We recommend contacting the local school district to confirm school assignments for this home.
Sell for more on Zillow
Get a Zillow Showcase℠ listing at no additional cost and you could sell for .
$395,100
2% more
+$7,902
With Zillow Showcase(estimated)
$403,002
Sell for more on Zillow
Get a Zillow Showcase℠ listing at no additional cost and you could sell for .
$395,100
2% more
+$7,902
With Zillow Showcase(estimated)
$403,002
- Virginia
- Rockingham County
- Harrisonburg
- 22801
- 3219 Charleston Blvd
