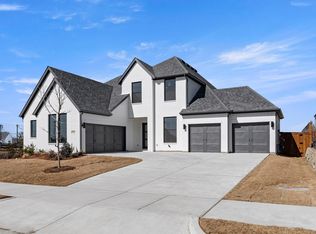
MLS# 21390809 - Built by Coventry Homes - November 2026 completion ~ The Garza delivers impressive space, style, and functionality with 5 bedrooms, 4.5 bathrooms, a private study, game room, media room, and 3 - car garage. The open - concept main level is designed to entertain, featuring soaring ceilings, abundant natural light, and a spacious kitchen with a large center island overlooking the family and dining areas. The first - floor primary suite offers a private retreat with a spa - inspired bath and generous walk - in closet, while the upstairs provides additional bedrooms and flexible living spaces for guests, work, or play. With thoughtfully designed spaces throughout and plenty of room to spread out, the Garza blends everyday comfort with the elevated features today’s buyers are looking for.
Pending
Price increase: $34.3K (9/24)
$734,338
3219 Fisher Rd, Rockwall, TX 75032
5beds
4,007sqft
Single Family Residence
Built in 2026
8,712 Square Feet Lot
$694,500 Zestimate®
$183/sqft
$57/mo HOA
What's special
- 33 days
- 120
- 0
Zillow last checked:
Listing updated:
Listed by:
Ben Caballero 888-872-6006,
HomesUSA.com 888-872-6006
Source: NTREIS,MLS#: 21390809
Facts & features
Interior
Bedrooms & bathrooms
- Bedrooms: 5
- Bathrooms: 5
- Full bathrooms: 4
- 1/2 bathrooms: 1
Primary bedroom
- Level: First
- Dimensions: 18 x 14
Bedroom
- Features: En Suite Bathroom
- Level: First
- Dimensions: 12 x 12
Bedroom
- Level: Second
- Dimensions: 13 x 13
Bedroom
- Level: Second
- Dimensions: 13 x 12
Bedroom
- Level: Second
- Dimensions: 12 x 12
Dining room
- Level: First
- Dimensions: 13 x 12
Game room
- Level: Second
- Dimensions: 17 x 15
Living room
- Features: Ceiling Fan(s), Fireplace
- Level: First
- Dimensions: 18 x 23
Media room
- Level: Second
- Dimensions: 15 x 15
Office
- Level: First
- Dimensions: 15 x 11
Utility room
- Level: First
- Dimensions: 9 x 8
Heating
- Central, ENERGY STAR Qualified Equipment, Natural Gas
Cooling
- Central Air, Electric, ENERGY STAR Qualified Equipment, Zoned
Appliances
- Included: Some Gas Appliances, Dishwasher, Electric Oven, Gas Cooktop, Disposal, Gas Water Heater, Microwave, Plumbed For Gas, Tankless Water Heater, Vented Exhaust Fan
- Laundry: Electric Dryer Hookup, Laundry in Utility Room
Features
- Decorative/Designer Lighting Fixtures, Granite Counters, High Speed Internet, Kitchen Island, Open Floorplan, Pantry, Cable TV, Vaulted Ceiling(s), Walk-In Closet(s)
- Flooring: Carpet, Luxury Vinyl Plank, Tile
- Has basement: No
- Number of fireplaces: 1
- Fireplace features: Family Room, Gas Log, Gas Starter, Ventless
Interior area
- Total interior livable area: 4,007 sqft
Video & virtual tour
Property
Parking
- Total spaces: 3
- Parking features: Door-Single, Garage, Garage Door Opener, Oversized, Garage Faces Side
- Attached garage spaces: 3
Features
- Levels: Two
- Stories: 2
- Patio & porch: Covered
- Exterior features: Rain Gutters
- Pool features: None, Community
- Fencing: Back Yard,Fenced,Gate,Wood
Lot
- Size: 8,712 Square Feet
- Dimensions: 62 x 120
- Features: Back Yard, Greenbelt, Lawn, Landscaped, Subdivision, Sprinkler System
Details
- Parcel number: 336563
Construction
Type & style
- Home type: SingleFamily
- Architectural style: Traditional,Detached
- Property subtype: Single Family Residence
Materials
- Brick
- Foundation: Slab
- Roof: Composition
Condition
- Under Construction
- New construction: Yes
- Year built: 2026
Utilities & green energy
- Sewer: Public Sewer
- Water: Public
- Utilities for property: Natural Gas Available, Sewer Available, Separate Meters, Underground Utilities, Water Available, Cable Available
Green energy
- Energy efficient items: Appliances, HVAC, Insulation, Rain/Freeze Sensors, Thermostat, Water Heater
- Water conservation: Water-Smart Landscaping, Low-Flow Fixtures
Community & HOA
Community
- Features: Pool, Sidewalks, Trails/Paths
- Security: Prewired, Carbon Monoxide Detector(s), Fire Sprinkler System, Smoke Detector(s)
- Subdivision: The Homestead
HOA
- Has HOA: Yes
- Services included: All Facilities, Association Management
- HOA fee: $685 annually
- HOA name: Neighborhood Management Inc
- HOA phone: 972-359-1548
Location
- Region: Rockwall
Financial & listing details
- Price per square foot: $183/sqft
- Date on market: 9/18/2026
- Cumulative days on market: 34 days
Estimated market value
$694,500
$639,000 - $750,000
$4,304/mo
Price history
| Date | Event | Price |
|---|---|---|
| 9/24/2026 | Pending sale | $734,338+4.9%$183/sqft |
Source: NTREIS #21390809 Report a problem | ||
| 9/23/2026 | Price change | $699,990-4.7%$175/sqft |
Source: Coventry Homes Report a problem | ||
| 9/18/2026 | Price change | $734,3380%$183/sqft |
Source: NTREIS #21390809 Report a problem | ||
| 9/15/2026 | Listed for sale | $734,388$183/sqft |
Source: Coventry Homes Report a problem | ||
| 9/3/2026 | Listing removed | $734,388$183/sqft |
Source: Coventry Homes Report a problem | ||
| 6/29/2026 | Listed for sale | $734,388$183/sqft |
Source: Coventry Homes Report a problem | ||
Public tax history
Tax history is unavailable.
Monthly payment
Est. payment
Payment breakdown
Explore the cost of this home by adjusting the details. Changes won't be saved.Climate risks
Neighborhood: 75032
Nearby schools
Schools provided by the listing agent
- Elementary: Sharon Shannon
- Middle: Ursula Rakow
- High: Rockwall-Heath
- District: Rockwall ISD
Source: NTREIS. This data may not be complete. We recommend contacting the local school district to confirm school assignments for this home.


Similar homes
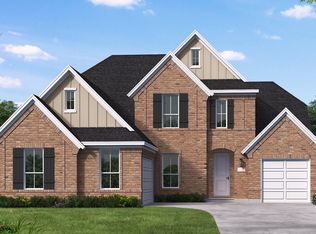
- $699,9905 bd5 ba4k sqft3103 Tobias Ln, Rockwall, TX 75032New Construction
 NTREIS
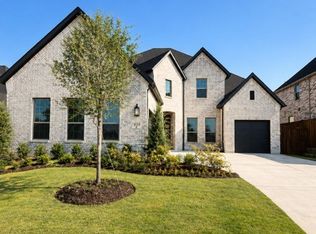
- $797,0265 bd5 ba4k sqft3139 Fisher Rd, Rockwall, TX 75032New Construction
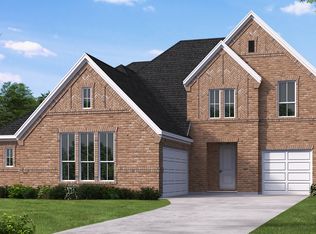 Coventry Homes
- from $659,9905 bd5 ba4k sqftGarza Plan, The Homestead, Rockwall, TX 75032New Construction
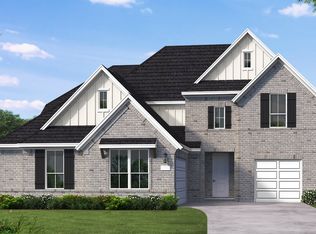 Coventry Homes
- $774,9904 bd5 ba3.6k sqft3102 Fisher Rd, Rockwall, TX 75032New Construction
 NTREIS
