Welcome home to this charming 2-bedroom, 1-bath ranch home offering 1,162 square feet of comfortable living space on a 0.32-acre lot. Full of character and warmth, this inviting home features beautiful hardwood floors, abundant natural light, and fresh interior paint throughout.
Enjoy your morning coffee on the covered front porch or take advantage of the covered carport for added convenience. Inside, you'll find a spacious dining room and a versatile bonus room that's perfect for a home office, hobby room, or flex space to fit your lifestyle.
The beautiful yard is highlighted by mature magnolia trees, adding timeless curb appeal and a welcoming first impression.
Whether you're a first-time homebuyer, looking to downsize, or searching for an investment opportunity, this home offers the perfect combination of charm, comfort, and location. Conveniently situated near shopping, the medical district, and downtown Augusta, you'll enjoy easy access to work, dining, and entertainment.
Don't miss your opportunity to own this move-in-ready Augusta gem!
For sale
Price cut: $5K (8/13)
$155,000
3219 Ware Road, Augusta, GA 30909
2beds
1,162sqft
Single Family Residence
Built in 1951
0.32 Acres Lot
$151,100 Zestimate®
$133/sqft
$-- HOA
What's special
Beautiful yardCovered carportCovered front porchAbundant natural lightSpacious dining roomTimeless curb appealFresh interior paint throughout
- 46 days
- 183
- 11
Zillow last checked:
Listing updated:
Listed by:
Jackie Lowe-Johnson 706-986-9140,
Keller Williams Realty Augusta Partners
Source: Hive MLS,MLS#: 100590831 Originating MLS: REALTORS® of Greater Augusta
Originating MLS: REALTORS® of Greater AugustaFacts & features
Interior
Bedrooms & bathrooms
- Bedrooms: 2
- Bathrooms: 1
- Full bathrooms: 1
Rooms
- Room types: Master Bedroom, Bedroom 2, Dining Room, Laundry, Living Room, Bonus Room, Bathroom 1
Primary bedroom
- Level: Main
- Dimensions: 11.5 x 11.8
Bedroom 2
- Level: Main
- Dimensions: 11 x 10.42
Bathroom 1
- Level: Main
- Dimensions: 7.33 x 6.67
Bonus room
- Level: Main
- Dimensions: 8.67 x 11.5
Dining room
- Level: Main
- Dimensions: 10.5 x 12
Kitchen
- Level: Main
- Dimensions: 12.5 x 8.5
Laundry
- Level: Main
- Dimensions: 12 x 4
Living room
- Level: Main
- Dimensions: 18.25 x 11.5
Heating
- Fireplace(s), Electric, Heat Pump, Hot Water
Cooling
- Central Air, Ceiling Fan(s)
Appliances
- Included: Built-In Microwave, Refrigerator, Range, Ice Maker
- Laundry: Dryer Hookup, Washer Hookup
Features
- Pantry, Blinds/Shades
- Flooring: Vinyl, Ceramic Tile, Hardwood
- Basement: None
- Attic: Partially Floored,Pull Down Stairs,Storage
- Number of fireplaces: 1
Interior area
- Total structure area: 1,162
- Total interior livable area: 1,162 sqft
Property
Parking
- Total spaces: 1
- Parking features: Attached, Concrete, Storage
- Has attached garage: Yes
- Carport spaces: 1
Accessibility
- Accessibility features: None
Features
- Levels: One
- Patio & porch: Covered, Front Porch
- Fencing: Fenced
- Has view: Yes
- View description: None
- Frontage type: See Remarks
Lot
- Size: 0.32 Acres
- Dimensions: 94 x 150
Details
- Parcel number: 0552026000
- Zoning: RI1
- Special conditions: Standard
Construction
Type & style
- Home type: SingleFamily
- Property subtype: Single Family Residence
- Attached to another structure: Yes
Materials
- Block, Aluminum Siding, Brick, Vinyl Siding
- Foundation: Crawl Space
- Roof: Composition
Condition
- New construction: No
- Year built: 1951
Utilities & green energy
- Sewer: Public Sewer
- Water: Public
- Utilities for property: Cable Available
Community & HOA
Community
- Security: Smoke Detector(s)
- Subdivision: Harwood
HOA
- Has HOA: No
Location
- Region: Augusta
Financial & listing details
- Price per square foot: $133/sqft
- Tax assessed value: $57,940
- Annual tax amount: $1,557
- Date on market: 7/22/2026
- Cumulative days on market: 46 days
- Listing agreement: Exclusive Right To Sell
- Listing terms: Cash,Conventional,FHA,VA Loan
- Road surface type: Paved
Estimated market value
$151,100
$144,000 - $159,000
$1,258/mo
Price history
| Date | Event | Price |
|---|---|---|
| 8/13/2026 | Price change | $155,000-3.1%$133/sqft |
Source:  Hive MLS #100590831 Report a problem Hive MLS #100590831 Report a problem | ||
| 7/22/2026 | Listed for sale | $160,000+9.6%$138/sqft |
Source: Hive MLS #100590831 Report a problem | ||
| 7/19/2024 | Sold | $146,000+4.4%$126/sqft |
Source: Hive MLS #98183156 Report a problem | ||
| 5/3/2024 | Pending sale | $139,900$120/sqft |
Source:  REALTORS® of Greater Augusta #528492 Report a problem REALTORS® of Greater Augusta #528492 Report a problem | ||
| 5/1/2024 | Listed for sale | $139,900+122.1%$120/sqft |
Source: REALTORS® of Greater Augusta #528492 Report a problem | ||
| 11/20/2001 | Sold | $63,000$54/sqft |
Source: Public Record Report a problem | ||
Public tax history
| Year | Property taxes | Tax assessment |
|---|---|---|
| 2025 | $2,011 +40.2% | $57,940 +31.9% |
| 2024 | $1,435 +55.4% | $43,920 +0.7% |
| 2023 | $923 -32.9% | $43,600 +9.1% |
| 2022 | $1,375 -0.7% | $39,973 +5.7% |
| 2021 | $1,385 +16.5% | $37,825 +28.1% |
| 2020 | $1,189 -0.6% | $29,528 |
| 2019 | $1,196 +4.2% | $29,528 |
| 2018 | $1,148 -4% | $29,528 |
| 2017 | $1,196 +4.1% | $29,528 |
| 2016 | $1,148 | $29,528 |
| 2015 | $1,148 +1.1% | $29,528 +2.1% |
| 2014 | $1,136 | $28,912 |
| 2013 | -- | -- |
| 2012 | -- | -- |
| 2011 | -- | -- |
| 2010 | -- | -- |
| 2009 | -- | -- |
| 2008 | -- | -- |
| 2007 | -- | -- |
| 2005 | -- | -- |
| 2004 | -- | -- |
| 2001 | -- | -- |
| 2000 | -- | -- |
Find assessor info on the county website
Monthly payment
Est. payment
Payment breakdown
Explore the cost of this home by adjusting the details. Changes won't be saved.Climate risks
Neighborhood: North Leg
Nearby schools
Schools provided by the listing agent
- Elementary: Bayvale
- Middle: Murphy
- High: Josey T W Comp.
Source: Hive MLS. This data may not be complete. We recommend contacting the local school district to confirm school assignments for this home.
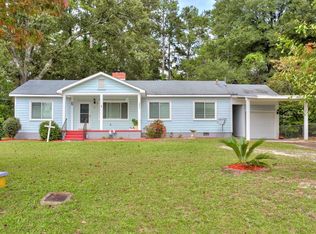
Similar homes
- $150,0003 bd2 ba1.4k sqft3223 Ware Road, Augusta, GA 30909For Sale

 MLS ID #100592256, No Place Like Home Team, Keller Williams Realty Augusta Partners. Hive MLS
 - $150,0003 bd2 ba1.4k sqft2332 Ware Rd, Augusta, GA 30909For Sale
 MLS ID #224675, No Place Like Home G Team, Keller Williams Realty Augusta Partners. Aiken MLS
 - $139,9002 bd2 ba975 sqft3315 Forest Estates Drive, Augusta, GA 30909For Sale
 MLS ID #100598773, Micah Barber, Meybohm Real Estate - Evans. Hive MLS
 - $154,0003 bd2 ba1.3k sqft2734 Magnolia Ave, Augusta, GA 30909Active
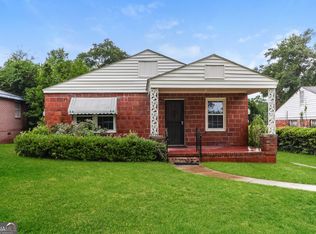
 MLS ID #10823386, Tanya Pickens, Opendoor Brokerage. GAMLS
 - $199,0003 bd2 ba1.3k sqft1602 Wildwood Drive, Augusta, GA 30909For SaleMLS ID #100594798, Sarah Baldwin, Keller Williams Realty Augusta Partners. Hive MLS
- $180,0004 bd2 ba1.3k sqft1426 Springview Drive, Augusta, GA 30909For SaleMLS ID #100597485, Stephanie Ferrante Lombardo, Forth & Bound Real Estate. Hive MLS
- $170,0003 bd2 ba1.1k sqft3021 Storey Dr, Augusta, GA 30906ActiveMLS ID #10762159, Jasmin Bradley, The Bradley Real Estate Group. GAMLS
- $160,0004 bd2 ba1.2k sqft2709 Lumpkin Road, Augusta, GA 30906For SaleMLS ID #100586001, Rebecca McGinty, Forth & Bound Real Estate. Hive MLS
- $160,0003 bd2 ba1.1k sqft2526 Meadowbrook Drive, Augusta, GA 30906For SaleMLS ID #100592591, Sandra May, Keller Williams Realty Augusta Partners. Hive MLS
- $159,9003 bd2 ba1.3k sqft1718 Kentucky Avenue, Augusta, GA 30904For SaleMLS ID #100596518, CHRISTOPHER MAJORS, Jim Hadden Real Estate. Hive MLS
- $145,0003 bd2 ba1.4k sqft307 Wiley Avenue, Augusta, GA 30906For SaleMLS ID #100595178, Bradley Sikes Group, Meybohm Real Estate - Evans. Hive MLS
- $165,0003 bd2 ba1.1k sqft2315 Henry Circle, Augusta, GA 30906For SaleMLS ID #100593118, Gerilyn Delaurentys, Meybohm Real Estate - Evans. Hive MLS
- $159,9003 bd2 ba1.5k sqft3484 Cactus Ct, Augusta, GA 30906ActiveMLS ID #10788894, Paris Barr, eXp Realty. GAMLS
- $180,0003 bd2 ba1.1k sqft3342 Wedgewood Drive, Augusta, GA 30909For SaleMLS ID #100577286, Lauren Hall, Keller Williams Realty Augusta Partners. Hive MLS
- $162,5003 bd2 ba1.3k sqft2031 Wharton Drive, Augusta, GA 30904For SaleMLS ID #100582332, Christina Ansley Brown, Auben Realty, LLC. Hive MLS
- $199,9003 bd2 ba1.5k sqft1715 Fairwood Drive, Augusta, GA 30909For SaleMLS ID #100598111, Mark Long, Summer House Realty. Hive MLS
- $140,0003 bd2 ba1.2k sqft3001 Lonsdale Drive, Augusta, GA 30906For SaleMLS ID #100585155, Mason Barrett, EXP Realty, LLC. Hive MLS
- $153,9003 bd1 ba1.1k sqft3060 Collier Road, Augusta, GA 30906For SaleMLS ID #98254048, Micah Barber, Meybohm Real Estate - Evans. Hive MLS
