This beautifully renovated ranch style home boasting a full interior renovation completed in 2022. This single-story home features new bathrooms, fresh interior and exterior paint, updated flooring, modern kitchen appliances, quartz countertops, and upgraded systems including HVAC and water heater. Major exterior improvements include a new roof and all-new windows installed in 2021, enhancing both energy efficiency and curb appeal. Step inside to an airy, open-concept layout filled with natural light from large windows throughout. The expansive primary suite offers a private retreat with a newly renovated en-suite bathroom. Enjoy the perfect balance of style and convenience, with easy access to the private school corridor, Dallas Love Field Airport, and downtown Dallas. This move-in-ready gem is ideal for families looking for a modern, low-maintenance home in a welcoming community.
Sold
Price Unknown
3219 Whirlaway Rd, Dallas, TX 75229
3beds
2,479sqft
Farm, Single Family Residence
Built in 1961
10,001 Square Feet Lot
$697,500 Zestimate®
$--/sqft
$3,967 Estimated rent
Home value
$697,500
$628,000 - $774,000
$3,967/mo
Zestimate® history
Owner options
List your home for rent
$3,967/mo
Rent Zestimate®
Find your next renter with Zillow Rental Manager. Plus, with online applications, you can quickly screen prospective tenants – for free.
$3,967/mo
Rent Zestimate®
Refinance and save
Refinancing to a lower rate could help reduce your monthly payments and save thousands over the life of the loan.
Explore your selling options
Work with a Zillow partner agent
Leverage their expertise and Zillow's premium Showcase listings to get your home seen by more buyers.
Get startedList with your own agent
Get your home in front of millions of buyers by listing it on Zillow.
Learn how to do itSell it yourself
Take full control of how buyers see your home on Zillow by listing For Sale by Owner (FSBO).
List your homeWhat's special
Updated flooringQuartz countertopsAll-new windowsModern kitchen appliancesNewly renovated en-suite bathroomNew bathroomsExpansive primary suite
Zillow last checked:
Listing updated:
Listed by:
Chase Duran 0747668 214-621-9446,
Allie Beth Allman & Assoc. 214-521-7355,
Keith Conlon 0589972 214-908-0430,
Allie Beth Allman & Assoc.
Bought with:
Valerie Nelms-Harris
Keller Williams Lonestar DFW
Source: NTREIS,MLS#: 20919592
Facts & features
Interior
Bedrooms & bathrooms
- Bedrooms: 3
- Bathrooms: 3
- Full bathrooms: 2
- 1/2 bathrooms: 1
Primary bedroom
- Level: First
- Dimensions: 0 x 0
Bedroom
- Features: Ceiling Fan(s)
- Level: First
- Dimensions: 0 x 0
Bedroom
- Features: Ceiling Fan(s)
- Level: First
- Dimensions: 0 x 0
Primary bathroom
- Features: Built-in Features, Dual Sinks, En Suite Bathroom, Granite Counters, Linen Closet
- Level: First
- Dimensions: 0 x 0
Breakfast room nook
- Features: Built-in Features
- Level: First
- Dimensions: 0 x 0
Other
- Features: Built-in Features, Granite Counters
- Level: First
- Dimensions: 0 x 0
Half bath
- Level: First
Kitchen
- Features: Built-in Features, Galley Kitchen, Granite Counters, Pantry
- Level: First
- Dimensions: 0 x 0
Laundry
- Level: First
- Dimensions: 0 x 0
Living room
- Features: Built-in Features, Fireplace
- Level: First
- Dimensions: 0 x 0
Office
- Level: First
- Dimensions: 0 x 0
Heating
- Central, Electric
Cooling
- Central Air, Electric
Appliances
- Included: Dishwasher, Electric Range, Microwave
- Laundry: Washer Hookup, Electric Dryer Hookup, Laundry in Utility Room
Features
- Built-in Features, Decorative/Designer Lighting Fixtures, Open Floorplan, Vaulted Ceiling(s), Natural Woodwork
- Flooring: Luxury Vinyl Plank, Tile, Wood
- Windows: Window Coverings
- Has basement: No
- Number of fireplaces: 1
- Fireplace features: Family Room, Gas, Living Room
Interior area
- Total interior livable area: 2,479 sqft
Property
Parking
- Total spaces: 2
- Parking features: Alley Access, Concrete
- Attached garage spaces: 2
Features
- Levels: One
- Stories: 1
- Patio & porch: Rear Porch, Covered, Patio
- Pool features: None
- Fencing: Wood
Lot
- Size: 10,001 Square Feet
Details
- Parcel number: 00000589012000000
Construction
Type & style
- Home type: SingleFamily
- Architectural style: Contemporary/Modern,Farmhouse,Modern,Ranch,Traditional,Detached
- Property subtype: Farm, Single Family Residence
Materials
- Brick
- Foundation: Slab
- Roof: Composition,Shingle
Condition
- Year built: 1961
Utilities & green energy
- Sewer: Public Sewer
- Water: Public
- Utilities for property: Electricity Available, Natural Gas Available, Sewer Available, Separate Meters, Water Available
Community & HOA
Community
- Features: Sidewalks
- Subdivision: Chapel Downs 1st Sec
HOA
- Has HOA: No
Location
- Region: Dallas
Financial & listing details
- Tax assessed value: $535,830
- Annual tax amount: $11,931
- Date on market: 5/1/2025
- Cumulative days on market: 5 days
- Listing terms: Cash,Conventional,VA Loan
- Exclusions: Curtains/rods, all artwork, Tv's & mounts, mirrors
- Electric utility on property: Yes
Price history
| Date | Event | Price |
|---|---|---|
| 6/6/2025 | Sold | -- |
Source: NTREIS #20919592 Report a problem | ||
| 5/14/2025 | Pending sale | $695,000$280/sqft |
Source: NTREIS #20919592 Report a problem | ||
| 5/10/2025 | Contingent | $695,000$280/sqft |
Source: NTREIS #20919592 Report a problem | ||
| 5/1/2025 | Listed for sale | $695,000$280/sqft |
Source: NTREIS #20919592 Report a problem | ||
Public tax history
| Year | Property taxes | Tax assessment |
|---|---|---|
| 2025 | $11,931 +5.8% | $535,830 |
| 2024 | $11,281 +16.9% | $535,830 +27.4% |
| 2023 | $9,652 -8.6% | $420,610 |
| 2022 | $10,559 +88.8% | $420,610 +98.4% |
| 2021 | $5,592 -2.8% | $211,990 |
| 2020 | $5,751 -0.8% | $211,990 |
| 2019 | $5,795 -21.4% | $211,990 -18.2% |
| 2018 | $7,377 +32.8% | $259,270 +26.9% |
| 2017 | $5,555 +27.3% | $204,270 +27.3% |
| 2016 | $4,363 -15.3% | $160,460 -19.7% |
| 2015 | $5,149 | $199,900 +6.5% |
| 2014 | $5,149 | $187,710 |
| 2013 | -- | -- |
| 2012 | -- | -- |
| 2011 | -- | -- |
| 2010 | -- | -- |
| 2009 | -- | -- |
| 2008 | -- | -- |
| 2007 | -- | -- |
| 2005 | -- | -- |
| 2004 | -- | -- |
| 2003 | -- | -- |
| 2002 | -- | -- |
| 2001 | -- | -- |
Find assessor info on the county website
Neighborhood: 75229
Nearby homes
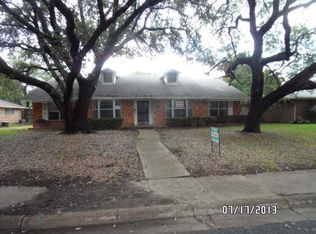
- $485,4003 bd2 ba2.5k sqft3229 Whirlaway Rd, Dallas, TX 75229Off Market
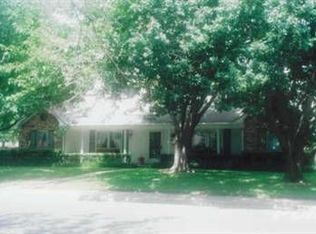
- $617,8004 bd3 ba2.9k sqft3209 Whirlaway Rd, Dallas, TX 75229Off Market
- $--4 bd3 ba2.3k sqft3218 Citation Dr, Dallas, TX 75229Sold

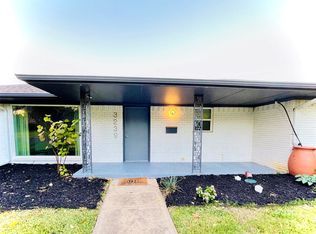
- $--3 bd4 ba2.2k sqft3239 Whirlaway Rd, Dallas, TX 75229Sold
- $566,4003 bd3 ba2.2k sqft3208 Citation Dr, Dallas, TX 75229Off Market
- $584,2003 bd3 ba2.1k sqft3228 Citation Dr, Dallas, TX 75229Off Market
- $596,9003 bd3 ba2.5k sqft3220 Whirlaway Rd, Dallas, TX 75229Off Market
- $593,7004 bd2 ba2.6k sqft3210 Whirlaway Rd, Dallas, TX 75229Off Market
Nearby schools
GreatSchools rating
- 5/10F P Caillet Elementary SchoolGrades: PK-6Distance: 0.6 mi
- 4/10Thomas C Marsh Middle SchoolGrades: 7-8Distance: 2.3 mi
- 4/10W T White High SchoolGrades: 9-12Distance: 3.2 mi
Schools provided by the listing agent
- Elementary: Caillet
- Middle: Marsh
- High: White
- District: Dallas ISD
Source: NTREIS. This data may not be complete. We recommend contacting the local school district to confirm school assignments for this home.
Get a cash offer in 3 minutes
Find out how much your home could sell for in as little as 3 minutes with a no-obligation cash offer.
Estimated market value
$697,500
Get a cash offer in 3 minutes
Find out how much your home could sell for in as little as 3 minutes with a no-obligation cash offer.
Estimated market value
$697,500
- Texas
- Dallas County
- Dallas
- 75229
- 3219 Whirlaway Rd
