Skip main navigation
Sold for $315,000
  • $315,000

    322 E Baker Rd, Hope, MI 48628

    3beds
    3,442sqft
    Single Family Residence
    Built in 2007
    1.2 Acres Lot
    $315,300 Zestimate®
    $92/sqft
    $1,914 Estimated rent

    Home value

    $315,300

    $296,000 - $334,000

    $1,914/mo

    Zestimate® history
    Loading
    Loading...

    Owner options

    List your home for rent

    $1,914/mo

    Rent Zestimate®

    Find your next renter with Zillow Rental Manager. Plus, with online applications, you can quickly screen prospective tenants – for free.

    Learn more

    $1,914/mo

    Rent Zestimate®

    Refinance and save

    $2,243/mo

    Est. payment

    Refinancing to a lower rate could help reduce your monthly payments and save thousands over the life of the loan.

    See today's rates

    $2,243/mo

    Est. payment

    Explore your selling options

    Work with a Zillow partner agent

    Leverage their expertise and Zillow's premium Showcase listings to get your home seen by more buyers.

    Get started

    List with your own agent

    Get your home in front of millions of buyers by listing it on Zillow.

    Learn how to do it

    Sell it yourself

    Take full control of how buyers see your home on Zillow by listing For Sale by Owner (FSBO).

    List your home

    What's special

    Propane heatExceptional craftsmanshipFinished lower levelPrimary bedroomVinyl sidingSeamless guttersVersatile heated workspace
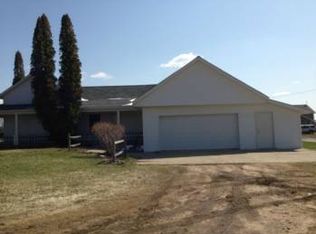
    BEAUTIFULLY BUILT ON E BAKER! Constructed with care in 2007 and lovingly maintained by its original owner, this home offers exceptional craftsmanship, pristine condition and the peaceful country setting you have been searching for. Situated on approximately 1.2 acres and backing to open farmland, this thoughtfully constructed multi-level home provides approximately 2,128 square feet across its upper and lower levels. Inside, you’ll immediately notice the attention to detail, including beautiful bamboo flooring, solid oak doors and oak trim throughout. The upper level features an inviting living area, a well-appointed kitchen with stainless-steel appliances, the primary bedroom and a full bathroom. The finished lower level includes two additional bedrooms, a second full bathroom and a convenient laundry room. The property’s impressive garage and outbuilding space sets it apart. The attached 24-by-36-foot garage is heated, while the separate 28-by-32-foot heated outbuilding provides outstanding room for a workshop, hobbies, equipment or additional storage. Enjoy peaceful views of the surrounding countryside from the 12-by-14-foot deck inside the fenced yard. Additional features include vinyl siding, seamless gutters, propane heat, a private well and septic system, and city water available at the road. The furnace and central air conditioning were replaced approximately four years ago. With three bedrooms, two full bathrooms, exceptional pride of ownership and versatile heated workspace, this one-owner home offers a rare combination of quality, comfort and country living. Don’t wait, call today for your own private showing!

    Zillow last checked:

    Listing updated:

    Listed by:

    Logan Richetti 904-294-7883,

    Modern Realty

    Bought with:

    Krystle Rajewski, 6501432784

    Keller Williams Preferred

    Source: MiRealSource,MLS#: 50222070MLS LogoOriginating MLS: Saginaw Board of REALTORS

    Facts & features

    Interior

    Bedrooms & bathrooms
    • Bedrooms: 3
    • Bathrooms: 2
    • Full bathrooms: 2
    • Main level bathrooms: 1
    • Main level bedrooms: 1
    Rooms
    • Room types: Master Bedroom, Basement Full Bath
    Primary bedroom
    • Level: First
    Bedroom 1
    • Level: Main
    • Area: 196
    • Dimensions: 14 x 14
    Bedroom 2
    • Level: Lower
    • Area: 143
    • Dimensions: 13 x 11
    Bedroom 3
    • Level: Lower
    • Area: 156
    • Dimensions: 12 x 13
    Bathroom 1
    • Level: Main
    • Area: 64
    • Dimensions: 8 x 8
    Bathroom 2
    • Level: Lower
    • Area: 45
    • Dimensions: 5 x 9
    Dining room
    • Level: Main
    • Area: 140
    • Dimensions: 10 x 14
    Kitchen
    • Level: Main
    • Area: 210
    • Dimensions: 15 x 14
    Living room
    • Level: Main
    • Area: 221
    • Dimensions: 17 x 13
    Heating
    • Forced Air, Propane
    Cooling
    • Central Air
    Appliances
    • Included: Disposal, Microwave, Range/Oven, Refrigerator
    Features
    • Basement: Finished
    • Has fireplace: No
    Interior area
    • Total structure area: 3,442
    • Total interior livable area: 3,442 sqft
    • Finished area above ground: 2,514
    • Finished area below ground: 928

    Property

    Parking
    • Total spaces: 4
    • Parking features: Garage, Attached, Detached
    • Attached garage spaces: 4
    Features
    • Levels: One
    • Stories: 1
    • Fencing: Fenced
    • Frontage type: Road
    • Frontage length: 9999
    Lot
    • Size: 1.2 Acres
    Details
    • Additional structures: Garage(s)
    • Parcel number: 05002810011200
    • Zoning description: Residential
    • Special conditions: Private

    Construction

    Type & style
    • Home type: SingleFamily
    • Architectural style: Ranch
    • Property subtype: Single Family Residence
    Materials
    • Vinyl Siding
    • Foundation: Basement
    Condition
    • Year built: 2007

    Utilities & green energy

    • Sewer: Septic Tank
    • Water: Private Well, Public Water at Street

    Community & HOA

    Community
    • Subdivision: N/A
    HOA
    • Has HOA: No
    Location
    • Region: Hope

    Financial & listing details

    • Price per square foot: $92/sqft
    • Tax assessed value: $312,400
    • Annual tax amount: $3,660
    • Date on market: 9/17/2026
    • Cumulative days on market: 2 days
    • Listing agreement: Exclusive Right To Sell
    • Listing terms: Cash,Conventional,FHA,VA Loan

    Price history

    DateEventPrice
    9/30/2026Sold$315,000+8.7%$92/sqft
    Source: MiRealSource #50222070 Report a problem
    9/19/2026Pending sale$289,900$84/sqft
    Source: MIDMLS #50222072 Report a problem
    9/17/2026Listed for sale$289,900+16%$84/sqft
    Source: MIDMLS #50222072 Report a problem
    10/28/2015Sold$250,000$73/sqft
    Source: Public Record Report a problem

    Public tax history

    YearProperty taxesTax assessment
    2025$3,515 +4.3%$156,200 +5%
    2024$3,371 +29.2%$148,800 +18.7%
    2023$2,609 $125,400 +12.9%
    2022-- $111,100 +12.4%
    2021-- $98,800 +11.8%
    2020-- $88,400 +7%
    2019$2,943 $82,600 +4%
    2018$2,943 $79,400 +0.8%
    2017-- $78,800 +12.9%
    2016-- $69,800 +9.4%
    2014-- $63,800 +2.9%
    2013-- $62,000 -6.9%
    2012-- $66,600 -9%
    2011-- $73,200 +2.1%
    2010-- $71,700 -6.5%
    2009-- $76,700 +51.9%
    2008-- $50,500 +291.5%
    2007-- $12,900 -14%
    2006-- $15,000 +13.6%
    2005-- $13,200 +6.5%
    2004-- $12,400
    Find assessor info on the county website

    Neighborhood: 48628

    Nearby schools

    GreatSchools rating
    Schools provided by the listing agent
    • District: Meridian Public Schools

    Source: MiRealSource. This data may not be complete. We recommend contacting the local school district to confirm school assignments for this home.

    Sell for more on Zillow
    Get a Zillow Showcase℠ listing at no additional cost and you could sell for .
    $315,300
    2% more
    +$6,306
    With Zillow Showcase(estimated)
    $321,606
    Sell for more on Zillow
    Get a Zillow Showcase℠ listing at no additional cost and you could sell for .
    $315,300
    2% more
    +$6,306
    With Zillow Showcase(estimated)
    $321,606