Set in one of West Temple's most convenient locations, this three-bedroom, two-bathroom home has been thoughtfully renewed. From LVP flooring throughout to a new roof (2024) and all-new windows (2025), the essentials are already covered-inside and out
In the heart of the kitchen, a large farm sink anchors solid surface counters and a bold new backsplash, with a large pantry keeping the room beautiful and functional. The open floor plan unfolds is bathed in natural light that shifts gracefully throughout the day. The primary suite is generously scaled, with a garden tub designed for slow mornings and slower evenings, and closet space that rewards a wardrobe with room to grow.
Walking distance to Tarver El, North Belton middle and Crossroads park. This is a home that has already done the work- all that's left is to move in and enjoy it.
Active
$245,000
322 Emerald Ridge Dr, Temple, TX 76502
3beds
1,292sqft
Single Family Residence
Built in 2010
6,159 Square Feet Lot
$-- Zestimate®
$190/sqft
$-- HOA
What's special
Open floor planLvp flooring throughoutBathed in natural lightSolid surface countersBold new backsplashThree-bedroom two-bathroom homeLarge farm sink
- 38 days
- 129
- 17
Zillow last checked:
Listing updated:
Listed by:
Veronica Brown 254-213-6336,
Magnolia Realty Temple Belton
Source: Central Texas MLS,MLS#: 626260 Originating MLS: Temple Belton Board of REALTORS
Facts & features
Interior
Bedrooms & bathrooms
- Bedrooms: 3
- Bathrooms: 2
- Full bathrooms: 2
Heating
- Has Heating (Unspecified Type)
Cooling
- 1 Unit
Appliances
- Included: Dishwasher, Electric Range, Electric Water Heater, Disposal, Refrigerator, Water Heater, Some Electric Appliances, Microwave, Range
- Laundry: Electric Dryer Hookup, Laundry Room
Features
- Ceiling Fan(s), Double Vanity, Garden Tub/Roman Tub, Open Floorplan, Pull Down Attic Stairs, Split Bedrooms, Tub Shower, Walk-In Closet(s), Eat-in Kitchen, Kitchen/Family Room Combo, Pantry, Solid Surface Counters
- Flooring: Luxury Vinyl Plank, Carpet Free
- Windows: Double Pane Windows
- Attic: Pull Down Stairs
- Has fireplace: Yes
- Fireplace features: Living Room, Wood Burning
Interior area
- Total interior livable area: 1,292 sqft
Video & virtual tour
Property
Parking
- Total spaces: 2
- Parking features: Garage
- Garage spaces: 2
Features
- Levels: One
- Stories: 1
- Patio & porch: Patio
- Exterior features: Patio
- Pool features: None
- Fencing: Back Yard,Privacy,Wood
- View description: None
- Body of water: None
Lot
- Size: 6,159 Square Feet
Details
- Parcel number: 385953
Construction
Type & style
- Home type: SingleFamily
- Architectural style: Other,See Remarks
- Property subtype: Single Family Residence
Materials
- Brick, HardiPlank Type, Masonry
- Foundation: Slab
- Roof: Composition,Shingle
Condition
- Resale
- Year built: 2010
Utilities & green energy
- Water: Public
- Utilities for property: High Speed Internet Available, Trash Collection Public
Community & HOA
Community
- Features: Playground
- Security: Security System Owned
- Subdivision: Westfield Dev Ph II
HOA
- Has HOA: Yes
Location
- Region: Temple
Financial & listing details
- Price per square foot: $190/sqft
- Tax assessed value: $240,332
- Annual tax amount: $3,725
- Date on market: 9/25/2026
- Cumulative days on market: 39 days
- Listing agreement: Exclusive Right To Sell
- Listing terms: Cash,Conventional,FHA,VA Loan
- Road surface type: Paved
Estimated market value
Not available
Estimated sales range
Not available
Not available
Price history
| Date | Event | Price |
|---|---|---|
| 9/26/2026 | Listed for sale | $245,000+2.1%$190/sqft |
Source:  Central Texas MLS #626260 Report a problem | ||
| 10/5/2022 | Sold | -- |
Source: Central Texas MLS #477779 Report a problem | ||
| 9/2/2022 | Pending sale | $240,000$186/sqft |
Source: Central Texas MLS #477779 Report a problem | ||
| 8/18/2022 | Price change | $240,000-3%$186/sqft |
Source: Central Texas MLS #477779 Report a problem | ||
| 8/8/2022 | Listed for sale | $247,500$192/sqft |
Source: Central Texas MLS #477779 Report a problem | ||
| 8/1/2022 | Pending sale | $247,500$192/sqft |
Source: Central Texas MLS #477779 Report a problem | ||
| 7/30/2022 | Listed for sale | $247,500$192/sqft |
Source: Central Texas MLS #477779 Report a problem | ||
| 7/26/2022 | Pending sale | $247,500$192/sqft |
Source: Central Texas MLS #477779 Report a problem | ||
| 7/23/2022 | Price change | $247,500-2.8%$192/sqft |
Source: Central Texas MLS #477779 Report a problem | ||
| 7/1/2022 | Listed for sale | $254,500+67.5%$197/sqft |
Source: Central Texas MLS #477779 Report a problem | ||
| 5/22/2019 | Sold | -- |
Source: Central Texas MLS #375379 Report a problem | ||
| 5/1/2019 | Pending sale | $151,900$118/sqft |
Source: BEVERLY HAMBY REALTY #375379 Report a problem | ||
| 4/18/2019 | Listed for sale | $151,900$118/sqft |
Source: BEVERLY HAMBY REALTY #375379 Report a problem | ||
Public tax history
| Year | Property taxes | Tax assessment |
|---|---|---|
| 2025 | $3,725 -16.1% | $240,332 -6.6% |
| 2024 | $4,442 -2.1% | $257,308 -3.6% |
| 2023 | $4,539 -21.4% | $266,862 +16% |
| 2022 | $5,775 | $229,963 +48.1% |
| 2021 | -- | $155,287 +9.3% |
| 2020 | $3,760 -1.7% | $142,041 +3.9% |
| 2019 | $3,825 +1.1% | $136,720 +6.1% |
| 2018 | $3,784 +11% | $128,891 +1.7% |
| 2017 | $3,410 | $126,759 +3.3% |
| 2016 | $3,410 +5.8% | $122,739 +1.7% |
| 2015 | $3,221 | $120,726 +1.6% |
| 2014 | $3,221 | $118,842 0% |
| 2013 | -- | $118,883 +3.3% |
| 2012 | -- | $115,074 |
| 2011 | -- | $115,074 |
Find assessor info on the county website
Monthly payment
Est. payment
Payment breakdown
Explore the cost of this home by adjusting the details. Changes won't be saved.Climate risks
Neighborhood: 76502
Nearby schools
Schools provided by the listing agent
- District: Belton ISD
Source: Central Texas MLS. This data may not be complete. We recommend contacting the local school district to confirm school assignments for this home.

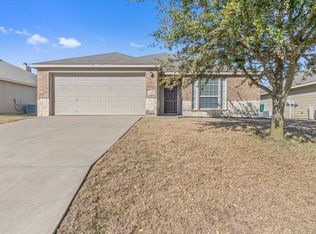


Similar homes
- $250,0003 bd2 ba1.4k sqft7818 Honeysuckle, Temple, TX 76502Active
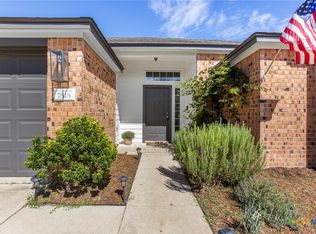
 MLS ID #627909, Jacqueline Wigginton, Magnolia Realty Temple Belton. Central Texas MLS
- $239,0003 bd2 ba1.4k sqft8016 Hawthorn, Temple, TX 76502Active
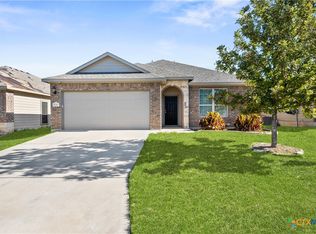 MLS ID #626908, Justin Rutherford, Everyday Real Estate. Central Texas MLS
- $234,0003 bd2 ba1.5k sqft111 Burnham Dr, Temple, TX 76502Active
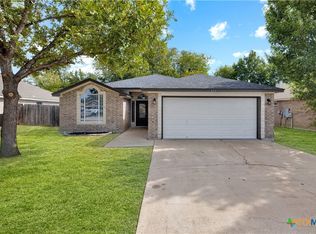 MLS ID #628440, Katie Strange, Two Lakes Real Estate. Central Texas MLS
- $260,0004 bd3 ba1.8k sqft7707 Bridgepointe Dr, Temple, TX 76502Active
 MLS ID #626401, Sonya White, Covington Real Estate, Inc.. Central Texas MLS
- $235,0003 bd2 ba1.3k sqft7316 Klein Dr, Temple, TX 76502ActiveMLS ID #620435, Mary McDonald, Infinite Realty. Central Texas MLS
- $239,9003 bd2 ba1.4k sqft1339 Lakeway Crossing Dr, Temple, TX 76502ActiveMLS ID #623219, Taylor Dasch, EG Realty. Central Texas MLS
- $245,9004 bd2 ba1.4k sqft1228 Spring Terrace Loop, Temple, TX 76502ActiveMLS ID #613467, Steven Koleno, Beycome Brokerage Realty Llc. Central Texas MLS
- $249,9004 bd2 ba1.5k sqft1203 Woodhollow Dr, Temple, TX 76502ActiveMLS ID #622588, Brook Fowler, Fowler Legacy Group. Central Texas MLS
- $259,0004 bd2 ba1.5k sqft1009 Spring Terrace Loop, Temple, TX 76502ActiveMLS ID #623049, Susan Young, The Foxx Real Estate Group-ARG. Central Texas MLS
- $260,0003 bd2 ba1.5k sqft8818 Hidden Oaks Dr, Temple, TX 76502ActiveMLS ID #627796, Amanda Harrimon, Fathom Realty-The Premier Real. Central Texas MLS
- $260,0003 bd2 ba1.5k sqft1119 Westwood Hills Blvd, Temple, TX 76502For Sale
 MLS ID #2017071, Austin Wells TREC #713105, 3D Realty & Property Management. LERA MLS
- $280,0004 bd2 ba1.7k sqft737 Skylar Heights Dr, Temple, TX 76502ActiveMLS ID #625771, Scott Shine, Coldwell Banker Apex, Realtors. Central Texas MLS
- $225,0003 bd2 ba1.2k sqft8506 Connecticut Ave, Temple, TX 76502ActiveMLS ID #616543, Calvin Ruhnke, All City Real Estate Ltd. Co. Central Texas MLS
- $245,0003 bd3 ba1.5k sqft9804 River Land Ct, Temple, TX 76502ActiveMLS ID #623096, Ali Thompson, Real Broker, LLC. Central Texas MLS
- $229,9993 bd2 ba1.6k sqft1404 Juneberry Park Dr, Temple, TX 76502ActiveMLS ID #623459, Anna-Clair Thomas, All City Real Estate Ltd. Co. Central Texas MLS
- $229,9004 bd2 ba1.5k sqft1009 Woodhollow Dr, Temple, TX 76502ActiveMLS ID #620475, Jack McLemore, Listing Results, LLC. Central Texas MLS
- $229,0003 bd2 ba1.6k sqft8915 Sky Crest Dr, Temple, TX 76502ActiveMLS ID #623749, Sally Simmons, Two Lakes Real Estate. Central Texas MLS
- $224,9003 bd2 ba1.4k sqft7114 Pappus Ct, Temple, TX 76502ActiveMLS ID #601577, Tina G. Walden, LPT Realty. Central Texas MLS
