Skip main navigation
Sold for $340,000
  • $340,000

    322 Fassinger Rd, Evans City, PA 16033

    3beds
    1,630sqft
    Single Family Residence
    Built in 1985
    2.1 Acres Lot
    $364,000 Zestimate®
    $209/sqft
    $2,392 Estimated rent

    Home value

    $364,000

    $346,000 - $382,000

    $2,392/mo

    Zestimate® history
    Loading
    Loading...

    Owner options

    List your home for rent

    $2,392/mo

    Rent Zestimate®

    Find your next renter with Zillow Rental Manager. Plus, with online applications, you can quickly screen prospective tenants – for free.

    Learn more

    $2,392/mo

    Rent Zestimate®

    Refinance and save

    $2,225/mo

    Est. payment

    Refinancing to a lower rate could help reduce your monthly payments and save thousands over the life of the loan.

    See today's rates

    $2,225/mo

    Est. payment

    Explore your selling options

    Work with a Zillow partner agent

    Leverage their expertise and Zillow's premium Showcase listings to get your home seen by more buyers.

    Get started

    List with your own agent

    Get your home in front of millions of buyers by listing it on Zillow.

    Learn how to do it

    Sell it yourself

    Take full control of how buyers see your home on Zillow by listing For Sale by Owner (FSBO).

    List your home

    What's special

    Single car detached garageAdditional wall of cabinetryCozy family roomDedicated home officeTwo large main-floor bedroomsLaundry roomSpacious dining room
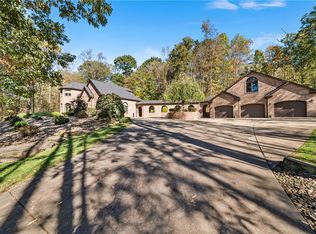
    Attention DIY enthusiasts, visionary buyers, and savvy investors! Unlock Incredible Value – Brick Ranch on 2.1 Acres with Huge Two Vehicle Garage w Guest Apartment on second floor perfect for multi-generational living or rental income. In addition to this there is another single car detached garage perfect for added storage, workshop, or equipment. This expansive brick ranch home sits on a private lot, offering an unparalleled opportunity to build sweat equity or create your dream estate. Packed with exceptional structural features and multi-generational living potential, this property is priced to reflect its current condition and is being sold strictly AS-IS for a swift transition. The main floor boasts a massive eat-in kitchen with a center island and an additional wall of cabinetry. The layout includes a spacious dining room, a bright living room, a cozy family room, a sunroom, a dedicated home office, a laundry room, and a half bath. Also two large main-floor bedrooms, including a primary suite with an oversized ensuite bathroom. The massive basement features a partially finished room and an additional half bath, offering endless options for a recreation room, home gym, or workshop. The home is currently filled with the owner’s personal belongings and requires full clean-out and updating. Because of this, it has been competitively priced for a fast sale, offering a rare opportunity to secure significant acreage and massive square footage well below market value. Bring your vision, your contractor, and your ambition to transform this diamond in the rough into a spectacular showplace.

    Zillow last checked:

    Listing updated:

    Listed by:

    Shelley Wood 412-366-1600,

    COLDWELL BANKER REALTY

    Bought with:

    Priscilla Rozic, RS378091

    HOWARD HANNA REAL ESTATE SERVICES

    Source: WPMLS,MLS#: 1777419MLS LogoOriginating MLS: West Penn Multi-List

    Facts & features

    Interior

    Bedrooms & bathrooms
    • Bedrooms: 3
    • Bathrooms: 3
    • Full bathrooms: 1
    • 1/2 bathrooms: 2
    Primary bedroom
    • Level: Main
    Bedroom 2
    • Level: Main
    Bonus room
    • Level: Main
    Den
    • Level: Main
    Dining room
    • Level: Main
    Entry foyer
    • Level: Main
    Family room
    • Level: Main
    Kitchen
    • Level: Main
    Laundry
    • Level: Main
    Living room
    • Level: Main
    Heating
    • Electric
    Cooling
    • Central Air
    Appliances
    • Included: Dishwasher, Microwave, Refrigerator
    Features
    • Kitchen Island
    • Flooring: Carpet
    • Basement: Full
    • Number of fireplaces: 1
    Interior area
    • Total structure area: 1,630
    • Total interior livable area: 1,630 sqft

    Property

    Parking
    • Total spaces: 5
    • Parking features: Attached, Detached, Garage, Garage Door Opener
    • Has attached garage: Yes
    Features
    • Levels: One
    • Stories: 1
    Lot
    • Size: 2.1 Acres
    • Dimensions: 2.10
    Details
    • Parcel number: 120S5C10000

    Construction

    Type & style
    • Home type: SingleFamily
    • Architectural style: Ranch
    • Property subtype: Single Family Residence
    Materials
    • Brick
    • Roof: Asphalt
    Condition
    • Resale
    • Year built: 1985

    Utilities & green energy

    • Sewer: Public Sewer
    • Water: Well

    Community & HOA

    Community
    • Subdivision: Timberlee Woods
    Location
    • Region: Evans City

    Financial & listing details

    • Price per square foot: $209/sqft
    • Tax assessed value: $25,489
    • Annual tax amount: $3,644
    • Date on market: 10/2/2026

    Price history

    DateEventPrice
    11/10/2026Sold$340,000-6.8%$209/sqft
    Source: WPMLS #1777419 Report a problem
    11/2/2026Pending sale$365,000$224/sqft
    Source: WPMLS #1777419 Report a problem
    10/12/2026Contingent$365,000$224/sqft
    Source: WPMLS #1777419 Report a problem
    10/2/2026Listed for sale$365,000+28.1%$224/sqft
    Source: WPMLS #1777419 Report a problem
    3/15/2011Listing removed$285,000$175/sqft
    Source: Northwood Realty Services #845689 Report a problem
    10/13/2010Price change$285,000-8.1%$175/sqft
    Source: Northwood Realty Services #845689 Report a problem
    6/5/2010Price change$310,000-4.6%$190/sqft
    Source: Northwood Realty Services #816916 Report a problem
    4/3/2010Listed for sale$325,000$199/sqft
    Source: Northwood Realty Services #816916 Report a problem

    Public tax history

    YearProperty taxesTax assessment
    2025$3,635 0%$25,489
    2024$3,635 +2.3%$25,489
    2023$3,554 +2.3%$25,489
    2022$3,476 +1.1%$25,489
    2021$3,437 $25,489
    2020$3,437 +36.3%$25,489
    2019$2,521 -24.4%$25,489
    2018$3,336 +335.2%$25,489
    2017$767 -9.1%$25,489
    2016$843 +63.2%$25,489
    2015$517 $25,489
    2014$517 $25,489
    2013$517 +5.1%$25,489
    2012$492 $25,489
    2011$492 $25,489
    2010$492 $25,489
    2009$492 +5%$25,489 +33.3%
    2008$468 +11.1%$19,117
    2007$422 $19,117
    2006$422 -27.3%$19,117
    2005$580 -70.8%$19,117
    2004$1,989 +273.6%$19,117
    2003$532 $19,117
    2002$532 +12.1%$19,117
    2000$475 +19.2%$19,117
    1999$399 $19,117
    Find assessor info on the county website

    Neighborhood: 16033

    Nearby schools

    GreatSchools rating
    Schools provided by the listing agent
    • District: Butler

    Source: WPMLS. This data may not be complete. We recommend contacting the local school district to confirm school assignments for this home.

    Sell for more on Zillow
    Get a Zillow Showcase℠ listing at no additional cost and you could sell for .
    $364,000
    2% more
    +$7,280
    With Zillow Showcase(estimated)

    $371,280

    Sell for more on Zillow
    Get a Zillow Showcase℠ listing at no additional cost and you could sell for .
    $364,000
    2% more
    +$7,280
    With Zillow Showcase(estimated)

    $371,280