Skip main navigation
Closed
  • $8,500,000

    322 Gun Club Rd, Nashville, TN 37205

    6beds
    9,001sqft
    Single Family Residence, Residential
    Built in 2026
    1.46 Acres Lot
    $8,481,700 Zestimate®
    $944/sqft
    $-- Estimated rent

    Home value

    $8,481,700

    $8.06M - $8.91M

    Not available

    Zestimate® history
    Loading
    Loading...

    Owner options

    List your home for rent

    Find your next renter with Zillow Rental Manager. Plus, with online applications, you can quickly screen prospective tenants – for free.

    Learn more
    Refinance and save

    $54,129/mo

    Est. payment

    Refinancing to a lower rate could help reduce your monthly payments and save thousands over the life of the loan.

    See today's rates

    $54,129/mo

    Est. payment

    Explore your selling options

    Work with a Zillow partner agent

    Leverage their expertise and Zillow's premium Showcase listings to get your home seen by more buyers.

    Get started

    List with your own agent

    Get your home in front of millions of buyers by listing it on Zillow.

    Learn how to do it

    Sell it yourself

    Take full control of how buyers see your home on Zillow by listing For Sale by Owner (FSBO).

    List your home

    What's special

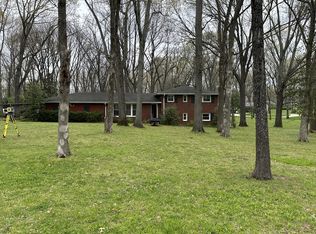
    Perfectly positioned on nearly 1.5 acres, this exceptional estate is thoughtfully designed to blend architectural sophistication with modern luxury, delivering an impressive combination of scale, comfort, and timeless style beneath a stunning cedar roof. Inside, an expansive open floor plan creates a seamless setting for both everyday living and elegant entertaining. Soaring ceilings, abundant natural light, and graceful indoor-outdoor flow enhance the home’s inviting atmosphere. The residence features six spacious bedrooms, seven full baths, two half baths, and two versatile bonus areas, providing exceptional flexibility for family, guests, recreation, or additional living space. A five-car garage offers generous parking and storage. Outdoors, resort-style amenities transform the property into a private retreat. A sparkling pool with integrated lounge areas serves as the centerpiece of the grounds, surrounded by expansive spaces designed for year-round entertaining. A detached pool house elevates the experience with a full kitchen and dedicated wellness center featuring a sauna—creating the perfect setting for relaxation, recreation, and effortless hosting. From intimate gatherings to large-scale entertaining, every element of this remarkable estate has been designed with lifestyle in mind. Combining timeless architecture, sophisticated finishes, state-of-the-art amenities, and exceptional indoor-outdoor living, this rare offering presents an extraordinary opportunity in one of the area’s most desirable locations.

    Zillow last checked:

    Listing updated:

    Listed by:

    Kristie Gogo 703-307-7555,

    Compass RE

    Bought with:

    Grant Sory, 335165

    Benchmark Realty, LLC

    Source: RealTracs MLS as distributed by MLS GRID,MLS#: 3602562MLS Logo

    Facts & features

    Interior

    Bedrooms & bathrooms
    • Bedrooms: 6
    • Bathrooms: 9
    • Full bathrooms: 7
    • 1/2 bathrooms: 2
    • Main level bedrooms: 2
    Heating
    • Central
    Cooling
    • Central Air
    Appliances
    • Included: Double Oven, Gas Oven, Cooktop, Ice Maker, Microwave, Refrigerator, Stainless Steel Appliance(s)
    Features
    • Flooring: Wood
    • Basement: Crawl Space
    Interior area
    • Total structure area: 9,001
    • Total interior livable area: 9,001 sqft
    • Finished area above ground: 9,001

    Property

    Parking
    • Total spaces: 5
    • Parking features: Attached
    • Attached garage spaces: 5
    Features
    • Levels: Two
    • Stories: 2
    • Has private pool: Yes
    • Pool features: In Ground
    • Fencing: Privacy
    Lot
    • Size: 1.46 Acres
    • Dimensions: 175 x 375
    • Features: Level
    • Topography: Level
    Details
    • Parcel number: 11512003100
    • Special conditions: Standard

    Construction

    Type & style
    • Home type: SingleFamily
    • Architectural style: Craftsman
    • Property subtype: Single Family Residence, Residential
    Materials
    • Brick, Hardboard Siding
    Condition
    • New construction: Yes
    • Year built: 2026

    Utilities & green energy

    • Sewer: Public Sewer
    • Water: Public
    • Utilities for property: Water Available

    Community & HOA

    Community
    • Subdivision: West Meade Village
    HOA
    • Has HOA: No
    Location
    • Region: Nashville

    Financial & listing details

    • Price per square foot: $944/sqft
    • Tax assessed value: $1,396,100
    • Annual tax amount: $9,822
    • Date on market: 9/29/2026
    • Date available: 09/14/2026

    Price history

    DateEventPrice
    9/17/2026Sold$8,500,000+476.3%$944/sqft
    Source: RealTracs MLS as distributed by MLS GRID #3602562 Report a problem
    2/28/2025Sold$1,475,000-1%$164/sqft
    Source: RealTracs MLS as distributed by MLS GRID #2795507 Report a problem
    2/25/2025Pending sale$1,490,000+496%$166/sqft
    Source: RealTracs MLS as distributed by MLS GRID #2795507 Report a problem
    3/21/2000Sold$250,000$28/sqft
    Source: Public Record Report a problem

    Public tax history

    YearProperty taxesTax assessment
    2025$9,822 +50.2%$349,025 +73.7%
    2024$6,537 $200,900
    2023$6,537 $200,900
    2022$6,537 -1%$200,900
    2021$6,606 -7.9%$200,900 +18.3%
    2020$7,169 +33.8%$169,850
    2019$5,359 $169,850
    2018$5,359 $169,850
    2017$5,359 $169,850 +36.5%
    2016$5,359 -4.7%$124,450
    2015$5,620 $124,450
    2014$5,620 $124,450
    2013-- $124,450 -14.9%
    2012-- $146,250
    2011-- $146,250
    2010-- $146,250
    2009-- $146,250 +40.5%
    2008-- $104,075
    2007-- $104,075
    2006-- --
    2005-- --
    2004-- --
    2003-- --
    2002-- --
    2001-- --
    2000-- --
    Find assessor info on the county website

    Neighborhood: West Meade

    Nearby schools

    GreatSchools rating
    Schools provided by the listing agent
    • Elementary: Gower Elementary
    • Middle: H. G. Hill Middle
    • High: James Lawson High School

    Source: RealTracs MLS as distributed by MLS GRID. This data may not be complete. We recommend contacting the local school district to confirm school assignments for this home.

    Get a cash offer in 3 minutes
    Find out how much your home could sell for in as little as 3 minutes with a no-obligation cash offer.
    Estimated market value
    $8,481,700
    Get a cash offer in 3 minutes
    Find out how much your home could sell for in as little as 3 minutes with a no-obligation cash offer.
    Estimated market value
    $8,481,700