Immerse yourself in the rustic charm and modern comforts of this 2,492 SF Ranch home nestled on a sprawling 6-acre parcel. Experience a seamless blend of interior warmth reflected by a cozy pellet stove in the spacious living room, topped off with walkthroughs to a well-appointed newly remodeled kitchen equipped with state-of-the-art ThinQ LG appliances. Delve into detailing, from the sturdy vinyl plank flooring to the heated two-car garage with a pellet stove and an additional carport for vehicle or boat storage. The home has been recently enhanced with a new metal roof, vinyl siding, and windows throughout, amplifying its fresh aesthetic. Practicality is added by a recently installed new leach field, pumped septic, fenced area, and ample storage. A finished basement with walk out to back yard, houses a large family room, a convenient kitchenette, cedar storage closet, and room for an office or play space. Attached to the garage a workshop waits for your endeavors, while the serene outdoors invite relaxation. This spacious ranch with upgrades can be your forever home! Closing contingemt upon sellers finding satifactory home.
Active
$424,900
322 Jackson Summit Road West, Mayfield, NY 12117
3beds
2,492sqft
Single Family Residence, Residential
Built in 1973
6 Acres Lot
$426,400 Zestimate®
$171/sqft
$-- HOA
What's special
Serene outdoorsVinyl sidingSturdy vinyl plank flooringNewly remodeled kitchenWindows throughoutNew metal roofAmple storage
- 13 days
- 1,132
- 86
Likely to sell faster than
Zillow last checked:
Listing updated:
Listed by:
Coldwell Banker Prime Properties 518-762-9885,
Kellie S Nevins 518-224-0807
Source: Global MLS,MLS#: 202627879
Facts & features
Interior
Bedrooms & bathrooms
- Bedrooms: 3
- Bathrooms: 3
- Full bathrooms: 2
- 1/2 bathrooms: 1
Primary bedroom
- Level: First
Bedroom
- Level: First
Bedroom
- Level: First
Dining room
- Level: First
Family room
- Level: Basement
Game room
- Level: Basement
Kitchen
- Level: First
Living room
- Level: First
Other
- Level: Basement
Utility room
- Level: Basement
Heating
- Baseboard, Hot Water, Oil
Cooling
- Other
Appliances
- Included: Dishwasher, Electric Oven, Electric Water Heater, Microwave, Refrigerator, Washer/Dryer
- Laundry: Laundry Closet, Main Level
Features
- Kitchen Island
- Flooring: Other, Vinyl, Carpet
- Doors: Sliding Doors
- Basement: Finished,Full,Walk-Out Access
- Number of fireplaces: 1
- Fireplace features: Pellet Stove
Interior area
- Total structure area: 2,492
- Total interior livable area: 2,492 sqft
- Finished area above ground: 2,492
- Finished area below ground: 1,120
Video & virtual tour
Property
Parking
- Total spaces: 8
- Parking features: Off Street, Workshop in Garage, Paved, Attached, Carport, Driveway, Garage Door Opener, Heated Garage
- Attached garage spaces: 2
- Has carport: Yes
- Has uncovered spaces: Yes
Features
- Patio & porch: Rear Porch, Covered, Front Porch
- Fencing: Back Yard,Chain Link
Lot
- Size: 6 Acres
- Features: Wooded, Cleared
Details
- Additional structures: Shed(s)
- Parcel number: 173089 103.37
- Special conditions: Standard
Construction
Type & style
- Home type: SingleFamily
- Architectural style: Ranch
- Property subtype: Single Family Residence, Residential
Materials
- Vinyl Siding
- Foundation: Block
- Roof: Metal
Condition
- New construction: No
- Year built: 1973
Utilities & green energy
- Sewer: Septic Tank
- Utilities for property: Cable Available
Community & HOA
Community
- Security: Smoke Detector(s), Carbon Monoxide Detector(s)
HOA
- Has HOA: No
Location
- Region: Mayfield
Financial & listing details
- Price per square foot: $171/sqft
- Tax assessed value: $494,171
- Annual tax amount: $8,746
- Date on market: 10/8/2026
Estimated market value
$426,400
$405,000 - $448,000
$3,412/mo
Price history
| Date | Event | Price |
|---|---|---|
| 10/8/2026 | Listed for sale | $424,900+93.7%$171/sqft |
Source:  Global MLS #202627879 Report a problem | ||
| 7/18/2022 | Sold | $219,400+14%$88/sqft |
Source: Global MLS #202222873 Report a problem | ||
| 6/24/2020 | Sold | $192,500-6.1%$77/sqft |
Source: Global MLS #202016303 Report a problem | ||
| 5/20/2020 | Pending sale | $204,900$82/sqft |
Source: Darby Real Estate of NY Inc #202016303 Report a problem | ||
| 4/20/2020 | Price change | $204,900-1%$82/sqft |
Source: Darby Real Estate of NY Inc #202016303 Report a problem | ||
| 3/28/2020 | Listed for sale | $207,000-2.1%$83/sqft |
Source: Berkshire Hathaway Blake #202015554 Report a problem | ||
| 9/26/2019 | Sold | $211,543-15.3%$85/sqft |
Source: Public Record Report a problem | ||
| 7/24/2008 | Listing removed | $249,900$100/sqft |
Source: Coldwell Banker** #212200 Report a problem | ||
| 3/13/2008 | Listed for sale | $249,900+28.2%$100/sqft |
Source: Coldwell Banker** #212200 Report a problem | ||
| 4/25/2003 | Sold | $195,000+77.3%$78/sqft |
Source: Public Record Report a problem | ||
| 6/3/1999 | Sold | $110,000$44/sqft |
Source: Public Record Report a problem | ||
Public tax history
| Year | Property taxes | Tax assessment |
|---|---|---|
| 2025 | -- | $195,000 |
| 2024 | -- | $195,000 |
| 2023 | -- | $195,000 |
| 2022 | -- | $195,000 |
| 2021 | -- | $195,000 |
| 2020 | -- | $195,000 |
| 2019 | -- | $195,000 |
| 2018 | -- | $195,000 |
| 2017 | $6,380 | $195,000 |
| 2016 | -- | $195,000 |
| 2015 | -- | $195,000 |
| 2014 | -- | $195,000 |
| 2013 | -- | $195,000 |
| 2012 | -- | $195,000 |
| 2011 | -- | $195,000 |
| 2010 | -- | $195,000 |
| 2009 | -- | $195,000 |
| 2008 | -- | $195,000 |
| 2007 | -- | $195,000 |
| 2006 | -- | $195,000 |
| 2005 | -- | $195,000 |
| 2004 | -- | $195,000 +96.8% |
| 2003 | -- | $99,100 |
| 2002 | -- | $99,100 |
| 2001 | -- | $99,100 |
| 2000 | -- | $99,100 |
Find assessor info on the county website
Monthly payment
Climate risks
Neighborhood: 12117


Similar homes
- $325,0003 bd2 ba1.3k sqft487 County Highway 102, Gloversville, NY 12078Active
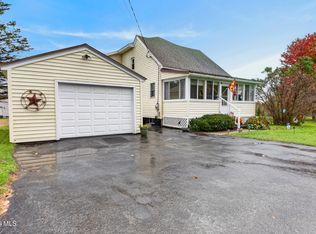 MLS ID #202628493, Tatum Sardella, Listing by: Krutz Properties LLC. Global MLS
- $424,9003 bd3 ba2.1k sqft824 County Highway 106, Amsterdam, NY 12010Active
 MLS ID #202627325, Robert L Taylor, Listing by: KW Platform. Global MLS
- $394,9004 bd3 ba3.3k sqft113 Bluebird Lane, Gloversville, NY 12078Active
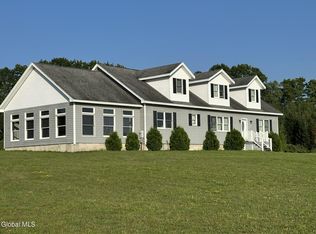 MLS ID #202615006, Anne Marie Bouyea, Listing by: Coldwell Banker Prime Properties. Global MLS
- $490,0003 bd3 ba1.9k sqft851 County Highway 106, Amsterdam, NY 12010For Sale By Owner
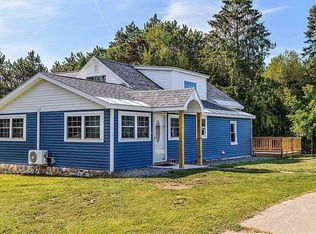
- $399,0004 bd3 ba2.1k sqft179 Kringsbush Rd, Saint Johnsville, NY 13452For Sale
 MLS ID #S1709067, Jennifer Conklin, Listing by: Empire Homes & Commercial LLC. NYSAMLSs
