Located in the Village of Rouses Point, NY across the street from Lake Champlain. Enjoy the charming covered front porch while taking in the wonderful unobstructed views of Lake Champlain and the islands and Green Mountains of Vermont. The house has an inviting sunlit interior, exceptional hardwood floors with tile in the bath areas. There are 4 bedroom and 2.5 baths with an eat in kitchen. The laundry area is on the main level. This home has a full unfinished basement with a walkup to the garage. There is a large backyard off the rear deck. Located only minutes from the Canadian border and bridge to Vermont. This home is easy to maintain and enjoy!
Sold for $470,000
$470,000
322 Lake St, Rouses Pt, NY 12979
4beds
2,240sqft
Single Family Residence
Built in 2005
0.45 Acres Lot
$531,700 Zestimate®
$210/sqft
$2,834 Estimated rent
Home value
$531,700
$500,000 - $569,000
$2,834/mo
Zestimate® history
Owner options
List your home for rent
$2,834/mo
Rent Zestimate®
Find your next renter with Zillow Rental Manager. Plus, with online applications, you can quickly screen prospective tenants – for free.
$2,834/mo
Rent Zestimate®
Refinance and save
$3,350/mo
Est. payment
Refinancing to a lower rate could help reduce your monthly payments and save thousands over the life of the loan.
$3,350/mo
Est. payment
Explore your selling options
Work with a Zillow partner agent
Leverage their expertise and Zillow's premium Showcase listings to get your home seen by more buyers.
Get startedList with your own agent
Get your home in front of millions of buyers by listing it on Zillow.
Learn how to do itSell it yourself
Take full control of how buyers see your home on Zillow by listing For Sale by Owner (FSBO).
List your homeWhat's special
Green mountainsExceptional hardwood floorsLarge backyard
Zillow last checked:
Listing updated:
Listed by:
Judith (Judy) Guglielmo,
Fesette Realty, LLC
Bought with:
Judith (Judy) Guglielmo, 30GU0912583
Fesette Realty, LLC
Source: ACVMLS,MLS#: 201096
Facts & features
Interior
Bedrooms & bathrooms
- Bedrooms: 4
- Bathrooms: 3
- Full bathrooms: 2
- 1/2 bathrooms: 1
Primary bedroom
- Features: Carpet
- Level: Second
- Area: 238.38 Square Feet
- Dimensions: 17.4 x 13.7
Bedroom 2
- Features: Carpet
- Level: Second
- Area: 146.65 Square Feet
- Dimensions: 13.2 x 11.11
Bedroom 3
- Features: Carpet
- Level: Second
- Area: 147.96 Square Feet
- Dimensions: 13.7 x 10.8
Primary bathroom
- Features: Ceramic Tile
- Level: Second
- Area: 138.04 Square Feet
- Dimensions: 11.9 x 11.6
Den
- Features: Carpet
- Level: Second
- Area: 148.52 Square Feet
- Dimensions: 15.8 x 9.4
Dining room
- Features: Hardwood
- Level: First
- Area: 202.5 Square Feet
- Dimensions: 13.5 x 15
Great room
- Features: Hardwood
- Level: First
- Area: 180.78 Square Feet
- Dimensions: 13.8 x 13.1
Kitchen
- Features: Hardwood
- Level: First
- Area: 249.92 Square Feet
- Dimensions: 18.11 x 13.8
Laundry
- Features: Ceramic Tile
- Level: First
- Area: 55.1 Square Feet
- Dimensions: 5.8 x 9.5
Living room
- Features: Hardwood
- Level: First
- Area: 111.78 Square Feet
- Dimensions: 13.8 x 8.1
Heating
- Electric, Hot Water, Oil
Appliances
- Included: Dishwasher, Dryer, Electric Oven, Electric Range, Electric Water Heater, Microwave, Refrigerator, Stainless Steel Appliance(s), Washer, Water Heater
- Laundry: In Bathroom, Main Level
Features
- Granite Counters, Chandelier, Eat-in Kitchen, Recessed Lighting, Soaking Tub, Tile Counters, Walk-In Closet(s)
- Flooring: Carpet, Hardwood, Tile, Wood
- Doors: French Doors, Storm Door(s)
- Windows: Double Pane Windows, Insulated Windows, Vinyl Clad Windows
- Basement: Concrete,Full,Sump Pump,Unfinished,Walk-Out Access,Walk-Up Access
- Number of fireplaces: 1
- Fireplace features: Gas, Living Room, Propane
Interior area
- Total structure area: 3,360
- Total interior livable area: 2,240 sqft
- Finished area above ground: 2,240
- Finished area below ground: 0
Property
Parking
- Total spaces: 2
- Parking features: Deck, Driveway, Garage Door Opener, Garage Faces Front, Off Street, Paved
- Attached garage spaces: 2
Features
- Levels: Two
- Stories: 2
- Patio & porch: Covered, Deck, Front Porch
- Exterior features: Lighting
- Has view: Yes
- View description: Beach, Lake, Mountain(s), Neighborhood
- Has water view: Yes
- Water view: Beach,Lake
- Waterfront features: Lake
- Body of water: Lake Champlain
- Frontage type: Lakefront,Waterfront
Lot
- Size: 0.45 Acres
- Dimensions: 101 x 197
- Features: Back Yard, Few Trees, Front Yard, Landscaped, Level, Views, Waterfront
- Topography: Level
Details
- Parcel number: 35.7210.2
- Zoning: Residential
Construction
Type & style
- Home type: SingleFamily
- Architectural style: Colonial
- Property subtype: Single Family Residence
Materials
- Attic/Crawl Hatchway(s) Insulated, Vinyl Siding
- Foundation: Poured
- Roof: Asphalt
Condition
- Year built: 2005
Utilities & green energy
- Sewer: Public Sewer
- Water: Public
- Utilities for property: Electricity Connected, Internet Available, Phone Available, Sewer Connected, Water Available, Water Connected, Propane
Community & HOA
Community
- Security: Carbon Monoxide Detector(s), Smoke Detector(s)
- Subdivision: None
Location
- Region: Rouses Pt
Financial & listing details
- Price per square foot: $210/sqft
- Tax assessed value: $449,100
- Annual tax amount: $9,907
- Date on market: 1/9/2024
- Listing agreement: Exclusive Right To Sell
- Listing terms: Cash,Conventional,FHA,USDA Loan,VA Loan
- Lease term: None
- Electric utility on property: Yes
- Road surface type: Paved
Price history
| Date | Event | Price |
|---|---|---|
| 4/10/2024 | Sold | $470,000-5.8%$210/sqft |
Source:  ACVMLS #201096 Report a problem ACVMLS #201096 Report a problem | ||
| 3/8/2024 | Pending sale | $499,000$223/sqft |
Source: ACVMLS #201096 Report a problem | ||
| 1/9/2024 | Listed for sale | $499,000+230.5%$223/sqft |
Source: ACVMLS #201096 Report a problem | ||
| 4/29/2014 | Sold | $151,000-46.1%$67/sqft |
Source: Agent Provided Report a problem | ||
| 3/19/2012 | Sold | $280,000$125/sqft |
Source: Public Record Report a problem | ||
Public tax history
| Year | Property taxes | Tax assessment |
|---|---|---|
| 2025 | -- | $449,100 +5.3% |
| 2024 | -- | $426,600 +11.1% |
| 2023 | -- | $383,900 +10% |
| 2022 | -- | $349,000 +16.3% |
| 2021 | -- | $300,000 |
| 2020 | -- | $300,000 |
| 2019 | -- | $300,000 +7.1% |
| 2018 | -- | $280,000 |
| 2017 | $5,694 | $280,000 |
| 2016 | -- | $280,000 |
| 2015 | -- | $280,000 |
| 2014 | -- | $280,000 |
| 2013 | -- | $280,000 |
| 2012 | -- | $280,000 |
| 2011 | -- | $280,000 |
| 2010 | -- | $280,000 |
| 2009 | -- | $280,000 |
| 2008 | -- | $280,000 |
| 2007 | -- | $280,000 |
| 2006 | -- | $280,000 |
Find assessor info on the county website
Neighborhood: 12979
Nearby homes
- $243,0004 bd2 ba1.9k sqft326 Lake St, Rouses Pt, NY 12979Off Market
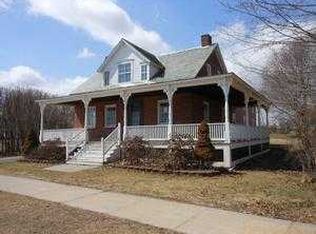
- $302,9003 bd2 ba1.2k sqft316 Lake St, Rouses Pt, NY 12979Off Market
- $396,6003 bd2 ba1.9k sqft2 Mountain View Dr, Rouses Pt, NY 12979Off Market
- $305,0002 bd2 ba1.3k sqft328 Lake St, Rouses Pt, NY 12979Sold

- $11,700-- bd-- ba-- sqftLake St, Rouses point, NY 12979Off Market
- $603,3003 bd3 ba3.5k sqft310 Lake St, Rouses Pt, NY 12979Off Market
- $316,7003 bd2 ba1.4k sqft4 Mountain View Dr, Rouses Pt, NY 12979Off Market
- $279,6004 bd1 ba1.7k sqft1 Lakeview Ave, Rouses Point, NY 12979Off Market
Nearby schools
GreatSchools rating
- 6/10Northeastern Clinton Senior High SchoolGrades: PK-12Distance: 2.6 mi
- 4/10Northeastern Clinton Middle SchoolGrades: 6-8Distance: 2.6 mi
- 4/10Rouses Point Elementary SchoolGrades: PK-5Distance: 0.7 mi
- New York
- Clinton County
- Rouses Point
- 12979
- 322 Lake St
