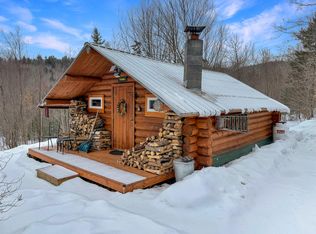
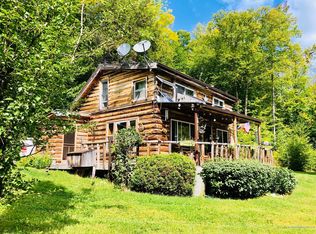
Tucked away on 13.6 private acres in the Western Mountains of Maine, this well-built off-grid retreat offers privacy, panoramic mountain and valley views, and direct access to ATV and snowmobile trails right from the property. The main cabin features a warm pine interior, cathedral ceilings, a spacious kitchen with hardwood countertops and gas appliances, and an open living and dining area designed for gathering after a day outdoors. Wired for generator power, the cabin also includes a sound system with indoor and outdoor speakers and a TV hookup for those rainy days at camp. Step outside onto the covered porch and take in the peaceful surroundings and sweeping views--an ideal spot for morning coffee or unwinding at sunset. A short walk from the main cabin brings you to the bunkhouse, complete with its own wood stove, TV and power setup. Additional outbuildings include a wellhouse, trapper's shed, guest quarters with a stove, and a traditional outhouse. The property also features a bathroom setup with space for a composting or conventional toilet, shower and vanity, along with an engineered gray-water system for sink use. Whether you're looking for a private Maine getaway, a hunting or recreational base camp, or a four-season launch point for exploring the Western Mountains, this unique property offers the comfort, character and privacy that Maine camp life is all about.
Active
$209,000
322 Lamb Road, Roxbury, ME 04275
1beds
1,080sqft
Single Family Residence
Built in 2007
13.6 Acres Lot
$289,800 Zestimate®
$194/sqft
$-- HOA
What's special
Warm pine interiorCovered porchCathedral ceilingsTv hookup
- 54 days
- 693
- 62
Zillow last checked:
Listing updated:
Listed by:
EXP Realty
Source: Maine Listings,MLS#: 1677277
Facts & features
Interior
Bedrooms & bathrooms
- Bedrooms: 1
- Bathrooms: 1
- Full bathrooms: 1
Kitchen
- Level: First
Living room
- Level: First
Loft
- Level: Second
Heating
- Wood Stove
Cooling
- None
Appliances
- Included: Gas Range, Refrigerator
Features
- Bathtub, Shower
- Flooring: Laminate
- Basement: None
- Has fireplace: No
Interior area
- Total structure area: 1,080
- Total interior livable area: 1,080 sqft
- Finished area above ground: 1,080
- Finished area below ground: 0
Video & virtual tour
Property
Parking
- Parking features: Gravel, 1 - 4 Spaces, On Site
Accessibility
- Accessibility features: 36+ Inch Doors
Features
- Patio & porch: Porch
- Has view: Yes
- View description: Mountain(s), Scenic, Trees/Woods
Lot
- Size: 13.6 Acres
- Features: Rural, Agricultural, Wooded
Details
- Additional structures: Outbuilding, Outhouse/Privy, Shed(s)
- Zoning: Local
- Other equipment: Generator
Construction
Type & style
- Home type: SingleFamily
- Architectural style: Camp,Chalet
- Property subtype: Single Family Residence
Materials
- Wood Frame, Vinyl Siding
- Foundation: Pillar/Post/Pier
- Roof: Shingle
Condition
- Year built: 2007
Utilities & green energy
- Electric: Circuit Breakers, Generator Hookup, No Electric, Off Grid
- Sewer: Other
- Water: Well
Community & HOA
Location
- Region: Roxbury
Financial & listing details
- Price per square foot: $194/sqft
- Annual tax amount: $1,700
- Date on market: 8/21/2026
- Road surface type: Gravel
Estimated market value
$289,800
$264,000 - $319,000
$1,744/mo
Price history
| Date | Event | Price |
|---|---|---|
| 8/21/2026 | Listed for sale | $209,000-5%$194/sqft |
Source:  Maine Listings #1677277 Report a problem Maine Listings #1677277 Report a problem | ||
| 1/1/2026 | Listing removed | $220,000$204/sqft |
Source: Maine Listings #1628876 Report a problem | ||
| 10/7/2025 | Price change | $220,000-6.4%$204/sqft |
Source: Maine Listings #1628876 Report a problem | ||
| 7/1/2025 | Listed for sale | $235,000+6.8%$218/sqft |
Source: Maine Listings #1628876 Report a problem | ||
| 9/27/2022 | Sold | $220,000-6.4%$204/sqft |
Source: Maine Listings #1533684 Report a problem | ||
| 9/4/2022 | Pending sale | $235,000$218/sqft |
Source: Maine Listings #1533684 Report a problem | ||
| 6/23/2022 | Listed for sale | $235,000+2.2%$218/sqft |
Source: Maine Listings #1533684 Report a problem | ||
| 11/1/2021 | Listing removed | -- |
Source: Owner Report a problem | ||
| 10/15/2021 | Listed for sale | $229,900$213/sqft |
Source: Owner Report a problem | ||
Public tax history
Tax history is unavailable.
Monthly payment
Est. payment
Payment breakdown
Explore the cost of this home by adjusting the details. Changes won't be saved.Climate risks
Neighborhood: 04275
Similar homes
- $199,9002 bd1 ba800 sqft55 Webb Rivers Acres, Carthage, ME 04224Active
 MLS ID #1674347, Meservier & Associates. Maine Listings
 - $195,9002 bd-- ba600 sqft44B Mountain View Road, Mexico, ME 04224Active
 MLS ID #1661025, Amnet Realty. Maine Listings
 - $188,9003 bd1 ba1.3k sqft1831 Roxbury Road, Roxbury, ME 04275Active
 MLS ID #1675417, Amnet Realty. Maine Listings
 - $219,0002 bd2 ba1.1k sqft17 Goodwin Road, Carthage, ME 04224Active
 MLS ID #1669297, Maine Homes and Camps. Maine Listings
 - $220,0001 bd1 ba960 sqft1381 US-2, Wilton, ME 04294ActiveMLS ID #1683502, County Seat Realty. Maine Listings
- $199,0002 bd2 ba1k sqft3 Front Street, Mexico, ME 04257ActiveMLS ID #1683601, Landing Real Estate. Maine Listings
- $199,0002 bd1 ba759 sqft50 Mease Road, Dixfield, ME 04224ActiveMLS ID #1675021, Meservier & Associates. Maine Listings
- $275,0003 bd1 ba1.1k sqft396 School Street, Weld, ME 04285ActiveMLS ID #1677018, Coldwell Banker Sandy River Realty. Maine Listings
- $219,9003 bd1 ba1.2k sqft826 Somerset Street, Rumford, ME 04276ActiveMLS ID #1678551, Amnet Realty. Maine Listings
- $233,0004 bd1 ba1.5k sqft352 Swain Road, Rumford, ME 04276ActiveMLS ID #1663250, Amnet Realty. Maine Listings
- $250,0003 bd1 ba1k sqft8 Nova Street, Dixfield, ME 04224ActiveMLS ID #1683147, Amnet Realty. Maine Listings
- $199,9991 bd1 ba972 sqft197 Phillips Road, Strong, ME 04983ActiveMLS ID #1680289, Morton & Furbish Agency. Maine Listings
- $225,0001 bd1 ba576 sqft475 Redding Road, Sumner, ME 04292ActiveMLS ID #1663828, Kersey Real Estate. Maine Listings
- $189,0003 bd1 ba1.1k sqft8 Davis Court, Wilton, ME 04294ActiveMLS ID #1682938, Keller Williams Realty. Maine Listings
- $225,0002 bd2 ba1.4k sqft28 Prospect Street, Wilton, ME 04294ActiveMLS ID #1658642, Allied Realty. Maine Listings
- $225,0003 bd1 ba1k sqft160 Livermore Falls Road, Farmington, ME 04938ActiveMLS ID #1669944, Pouliot Real Estate. Maine Listings
- $189,0003 bd1 ba1k sqft186 Park Street, Phillips, ME 04966ActiveMLS ID #1666139, Coldwell Banker Sandy River Realty. Maine Listings
- $149,0002 bd-- ba800 sqftM6L36 Timberland Road, Dixfield, ME 04224ActiveMLS ID #1678121, United Country Lifestyle Properties of Maine. Maine Listings
- $264,9002 bd2 ba1.1k sqft51 Wyman Hill Road, Rumford, ME 04276ActiveMLS ID #1647196, Berkshire Hathaway HomeServices Northeast Real Estate. Maine Listings
- $159,9002 bd1 ba1.1k sqft724 Grove Avenue, Rumford, ME 04276ActiveMLS ID #1675056, Amnet Realty. Maine Listings
