HERMINIE: FABULOUS Home and Properties – SUPER VALUE! Total of 1.21 PERFECT Acres includes All Brick 3 Bed, 2 Bath, 1 Car Attached Garage, Multi-level Home -and- Oversized 2 Car Detached Garage/Outbuilding on a Double Level Lot! +PLUS+ A Separate Deeded Level Lot with All Public Utilities to Keep, Sell, Stay or Build on!
***Easy Handyman or woman SPECIAL! Just needs a Little TLC.***
HOME INTERIOR:
• Natural Wood Trim and Hardwood Floors through-out await a coat of your choice of Stain.
• Plaster works through-out will look terrific with some fresh paint colors!
• BIG Kitchen/Dining Areas with Refrigerator, a Cook Top and Double Oven Appliances is Centrally located with Full View Glass Door to a Level Outside Deck, Livingroom, Unfinished Basement Spaces and the Flexible-use Attached Garage with Double Glass doors to Patio! *Ready to make your own Dream Kitchen Vision happen?
• 3 Bedrooms with oversized Lighted Closets and an Attic Access.
• FULL Ceramic SURROUND Bath with Pedestal Sink, Matching Commode, Soaker Tub/Shower Combo and Storage Pantry set within the Bedroom Center Hall with Linen Closet!
• FULL unfinished Large Basement with 2nd Bathroom separate rooms, an Additional 10’ x 10’ Room and Walk-out Door to Yard.
HOME EXTERIOR:
• Metal Roofing with Extended Overhang.
• Extensive 28’x16 Side and 45’x15’ Custom Concrete Paver Patio Surround and Versa -Lok Retaining Walls with Built in Outside Kitchen Area and Concrete Stairwell to Back yard!
• Freshly Refinished 30’ x 14’ Welcoming Multi-level Dining and Sitting Decks!
• .56 ACRE Beautiful Landscaping just waiting for a bit of love. Healthy Mature Trees Everywhere and a Huge Fire pit!
• Pool will be removed.
OUTBUILDING/GARAGE:
• Approx. 32’ x 24’ x Tall and Full of Large Windows and Storage Shelving, Concrete Flooring and Electric. Roof with Extended Overhangs and Additional Storage Space and Man-door Central Patio and Driveway with House.
.65 ACRE:
• Gorgeous SIDE YARD or Separate Deeded Lot VALUE!!!
• 280’ Frontage on Peaceful and Quiet Dead-End Street!
Wonderful Rural Location / Yough School District / Great Place to Live!
Contingent
$168,800
322 Mark Rd, Herminie, PA 15637
3beds
--sqft
Single Family Residence
Built in 1972
1.21 Acres Lot
$-- Zestimate®
$--/sqft
$-- HOA
What's special
Linen closetOversized lighted closets
- 26 days
- 2,387
- 260
Likely to sell faster than
Zillow last checked:
Listing updated:
Listed by:
George Kendall 724-420-5676,
INTEGRITY PLUS REALTY 724-420-5676
Source: WPMLS,MLS#: 1776360 Originating MLS: West Penn Multi-List
Originating MLS: West Penn Multi-ListFacts & features
Interior
Bedrooms & bathrooms
- Bedrooms: 3
- Bathrooms: 2
- Full bathrooms: 2
Primary bedroom
- Level: Main
- Dimensions: 14x11
Bedroom 2
- Level: Main
- Dimensions: 13x11
Bedroom 3
- Level: Main
- Dimensions: 13x11
Bonus room
- Level: Lower
- Dimensions: 10x10
Dining room
- Level: Main
- Dimensions: 11x11
Entry foyer
- Level: Main
- Dimensions: TWO
Kitchen
- Level: Main
- Dimensions: 12x12
Laundry
- Level: Lower
Living room
- Level: Main
- Dimensions: 18x13
Heating
- Forced Air, Oil
Cooling
- Central Air
Appliances
- Included: Some Electric Appliances, Cooktop, Refrigerator
Features
- Pantry
- Flooring: Hardwood
- Basement: Walk-Out Access
Video & virtual tour
Property
Parking
- Total spaces: 3
- Parking features: Attached, Detached, Garage
- Has attached garage: Yes
Features
- Levels: Multi/Split
- Stories: 2
- Pool features: None
Lot
- Size: 1.21 Acres
- Dimensions: 280 x 188 M/L
Details
- Parcel number: 5807080001
Construction
Type & style
- Home type: SingleFamily
- Architectural style: Colonial,Multi-Level
- Property subtype: Single Family Residence
Materials
- Brick
- Roof: Asphalt
Condition
- Resale
- Year built: 1972
Utilities & green energy
- Sewer: Public Sewer
- Water: Public
Community & HOA
Location
- Region: Herminie
Financial & listing details
- Tax assessed value: $20,210
- Annual tax amount: $2,760
- Date on market: 9/25/2026
Estimated market value
Not available
Estimated sales range
Not available
$1,779/mo
Price history
| Date | Event | Price |
|---|---|---|
| 9/30/2026 | Contingent | $168,800 |
Source:  WPMLS #1776360 Report a problem WPMLS #1776360 Report a problem | ||
| 9/25/2026 | Listed for sale | $168,800+157.7% |
Source: WPMLS #1776360 Report a problem | ||
| 2/10/2000 | Sold | $65,500 |
Source: Agent Provided Report a problem | ||
Public tax history
| Year | Property taxes | Tax assessment |
|---|---|---|
| 2025 | $2,514 +1.1% | $18,410 |
| 2024 | $2,487 +5.5% | $18,410 |
| 2023 | $2,358 | $18,410 |
| 2022 | $2,358 +1.6% | $18,410 |
| 2021 | $2,321 +0.4% | $18,410 |
| 2020 | $2,312 | $18,410 |
| 2019 | $2,312 | $18,410 |
| 2018 | $2,312 +2.5% | $18,410 |
| 2017 | $2,256 +10.8% | $18,410 |
| 2016 | $2,035 | $18,410 |
| 2015 | $2,035 +2% | $18,410 |
| 2014 | $1,995 +1.7% | $18,410 |
| 2013 | $1,962 | $18,410 |
| 2012 | $1,962 | $18,410 |
| 2011 | $1,962 -1.8% | $18,410 |
| 2010 | $1,999 | $18,410 |
| 2009 | $1,999 | $18,410 |
| 2008 | $1,999 +3.6% | $18,410 |
| 2007 | $1,930 -2.7% | $18,410 |
| 2006 | $1,982 +5.3% | $18,410 |
| 2005 | $1,882 +10.2% | $18,410 |
| 2004 | $1,707 +10.7% | $18,410 |
| 2003 | $1,542 +1.8% | $18,410 |
| 2002 | $1,514 +2.5% | $18,410 |
| 2000 | $1,477 | $18,410 |
Find assessor info on the county website
Monthly payment
Est. payment
Payment breakdown
Explore the cost of this home by adjusting the details. Changes won't be saved.Climate risks
Neighborhood: 15637
Nearby schools
Schools provided by the listing agent
- District: Yough
Source: WPMLS. This data may not be complete. We recommend contacting the local school district to confirm school assignments for this home.
Similar homes
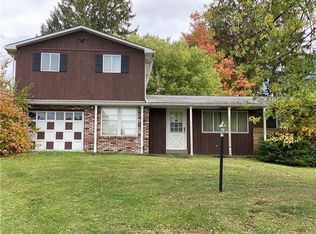
- $210,0003 bd2 ba-- sqft61 Clopper St, Herminie, PA 15637For Sale
 MLS ID #1780021, Jade Devore. WPMLS
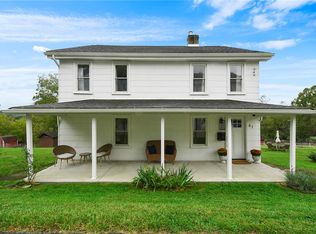
 - $--4 bd1 ba-- sqft102 Cambruzzi Hill Rd, Irwin, PA 15642Auction
 Auction.com 2
 - $--3 bd1 ba1.1k sqft1060 N Whitmore Rd, Irwin, PA 15642Auction
 Auction.com 2
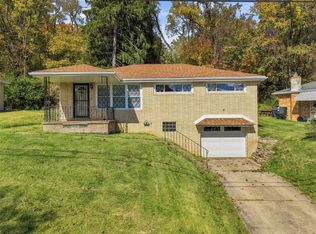
 - $174,9003 bd1 ba-- sqft13327 Dean Dr, Irwin, PA 15642For Sale
 MLS ID #1779966, Melissa Barker. WPMLS
