Skip main navigation
Sold for $990,000
  • $990,000

    322 Pennington Rocky Rd, Pennington, NJ 08534

    5beds
    3,110sqft
    Single Family Residence
    Built in 2026
    1.5 Acres Lot
    $990,100 Zestimate®
    $318/sqft
    $5,426 Estimated rent

    Home value

    $990,100

    $911,000 - $1.08M

    $5,426/mo

    Zestimate® history
    Loading
    Loading...

    Owner options

    List your home for rent

    $5,426/mo

    Rent Zestimate®

    Find your next renter with Zillow Rental Manager. Plus, with online applications, you can quickly screen prospective tenants – for free.

    Learn more

    $5,426/mo

    Rent Zestimate®

    Refinance and save

    $7,434/mo

    Est. payment

    Refinancing to a lower rate could help reduce your monthly payments and save thousands over the life of the loan.

    See today's rates

    $7,434/mo

    Est. payment

    Explore your selling options

    Work with a Zillow partner agent

    Leverage their expertise and Zillow's premium Showcase listings to get your home seen by more buyers.

    Get started

    List with your own agent

    Get your home in front of millions of buyers by listing it on Zillow.

    Learn how to do it

    Sell it yourself

    Take full control of how buyers see your home on Zillow by listing For Sale by Owner (FSBO).

    List your home

    What's special

    Recessed lighting throughoutFull basementFirst floor bedroom
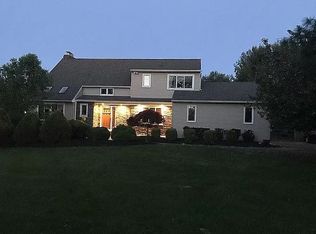
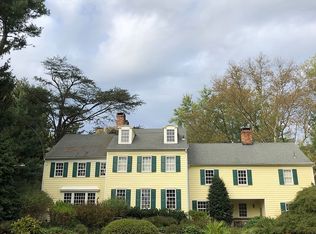
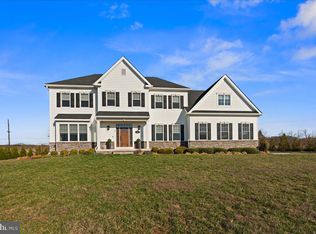
    Welcome to 322 Pennington Rocky Hill Rd! This newly built single family home boasts 5 oversized bedrooms, 3 full bathrooms, and just over 3,100 square feet of thoughtfully designed living space. Constructed from the ground up on 1.5 acres, this home offers the quality and peace of mind of new construction, from the systems to the finishes. The main level features a gorgeous kitchen with a massive 7.5ft island, combination microwave and wall oven, and plenty of cabinet/cupboard space. Seamlessly flowing into the open concept living room with impressive 9ft ceilings and recessed lighting throughout. You also have a first floor bedroom, full bathroom, formal living and dining room on this floor. Upstairs, the primary suite has tray ceilings and is complete with two spacious walk in closets and an ensuite bathroom finished with luxury fixtures and finishes. The full basement provides excellent potential for additional living space or storage, while the attached 2-car garage and oversized driveway offer ample parking. Set on a generous, 1.5 acre private lot, the property has room to expand outdoor living, add a pool, gardening, or recreational space. Located in Pennington within the Hopewell Valley Regional School District, this home has easy access to downtown Pennington, Princeton, and major commuter routes. Experience the perfect blend of elegance and functionality in a setting that feels like home. Built by Stonebrook Homes https://stonebrookhomesnj.com/ 10 year builder warranty included *some landscaping photos have been digitally enhanced*

    Zillow last checked:

    Listing updated:

    Listed by:

    Raj Ryali 609-223-5984,

    Real Broker, LLC

    Bought with:

    Sal Bua, 1430436

    Smires & Associates

    Source: Bright MLS,MLS#: NJME2081286MLS Logo

    Facts & features

    Interior

    Bedrooms & bathrooms
    • Bedrooms: 5
    • Bathrooms: 3
    • Full bathrooms: 3
    • Main level bathrooms: 1
    • Main level bedrooms: 1
    Heating
    • Forced Air, Natural Gas
    Cooling
    • Central Air, Natural Gas
    Appliances
    • Included: Microwave, Built-In Range, Cooktop, Dishwasher, Exhaust Fan, Oven, Oven/Range - Gas, Refrigerator, Stainless Steel Appliance(s), Water Heater, Gas Water Heater
    • Laundry: Has Laundry, Upper Level
    Features
    • Attic, Soaking Tub, Bathroom - Walk-In Shower, Breakfast Area, Dining Area, Entry Level Bedroom, Family Room Off Kitchen, Open Floorplan, Kitchen Island, Pantry, Recessed Lighting, Upgraded Countertops
    • Flooring: Luxury Vinyl
    • Windows: Energy Efficient
    • Basement: Full
    • Number of fireplaces: 1
    • Fireplace features: Gas/Propane
    Interior area
    • Total structure area: 3,110
    • Total interior livable area: 3,110 sqft
    • Finished area above ground: 3,110

    Property

    Parking
    • Total spaces: 2
    • Parking features: Built In, Garage Faces Front, Attached
    • Attached garage spaces: 2
    Accessibility
    • Accessibility features: Other
    Features
    • Levels: Two
    • Stories: 2
    • Pool features: None
    Lot
    • Size: 1.5 Acres
    Details
    • Additional structures: Above Grade
    • Parcel number: 0000000
    • Zoning: R-150
    • Special conditions: Standard

    Construction

    Type & style
    • Home type: SingleFamily
    • Architectural style: Colonial
    • Property subtype: Single Family Residence
    Materials
    • Advanced Framing, Aluminum Siding, Asphalt, Vinyl Siding, Other
    • Foundation: Other
    • Roof: Shingle
    Condition
    • Excellent
    • New construction: Yes
    • Year built: 2026

    Utilities & green energy

    • Sewer: Private Septic Tank
    • Water: Well
    • Utilities for property: Underground Utilities

    Community & HOA

    Community
    • Subdivision: None Available
    HOA
    • Has HOA: No
    Location
    • Region: Pennington
    • Municipality: HOPEWELL TWP

    Financial & listing details

    • Price per square foot: $318/sqft
    • Date on market: 7/29/2026
    • Listing agreement: Exclusive Agency
    • Listing terms: Cash,Conventional,FHA,VA Loan,Other
    • Ownership: Fee Simple

    Price history

    DateEventPrice
    9/18/2026Sold$990,000+1.5%$318/sqft
    Source: Bright MLS #NJME2081286 Report a problem
    8/13/2026Pending sale$975,000$314/sqft
    Source: Bright MLS #NJME2081286 Report a problem
    7/29/2026Listed for sale$975,000$314/sqft
    Source: Bright MLS #NJME2081286 Report a problem

    Public tax history

    Tax history is unavailable.

    Neighborhood: 08534

    Nearby schools

    GreatSchools rating
    Schools provided by the listing agent
    • Elementary: Toll Gate Grammar School
    • Middle: Timberlane M.s.
    • High: Central H.s.
    • District: Hopewell Valley Regional Schools

    Source: Bright MLS. This data may not be complete. We recommend contacting the local school district to confirm school assignments for this home.

    Get a cash offer in 3 minutes
    Find out how much your home could sell for in as little as 3 minutes with a no-obligation cash offer.
    Estimated market value
    $990,100
    Get a cash offer in 3 minutes
    Find out how much your home could sell for in as little as 3 minutes with a no-obligation cash offer.
    Estimated market value
    $990,100