Charming College Hill Gem Circa 1906 Designed by Wm Michler
Step into timeless elegance with this immaculately maintained 4-bedroom, 3-bath home nestled in the heart of Easton’s coveted College Hill neighborhood. From the moment you arrive, you’ll be captivated by the exquisite original woodwork that graces every corner—rich in character and craftsmanship rarely found today The updated kitchen blends modern convenience with classic charm, offering sleek finishes and ample space for culinary creativity. Each bathroom is thoughtfully designed, providing comfort and style for family and guests alike.Outside, discover a tranquil, private yard—perfect for morning coffee, weekend gatherings, or simply unwinding in peace. Whether you’re entertaining or enjoying quiet moments, this outdoor space is a true retreat Located on picturesque Reeder Street, this home offers the best of Easton living: walkable streets, historic ambiance, and a strong sense of community. A true must-see for anyone seeking old-world charm with modern updates. No showings till Sept 6th
Sold for $750,000
$750,000
322 Reeder St, Easton, PA 18042
4beds
3,230sqft
Single Family Residence
Built in 1906
9,931 Square Feet Lot
$765,800 Zestimate®
$232/sqft
$2,434 Estimated rent
Home value
$765,800
Estimated sales range
Not available
$2,434/mo
Zestimate® history
Owner options
List your home for rent
$2,434/mo
Rent Zestimate®
Find your next renter with Zillow Rental Manager. Plus, with online applications, you can quickly screen prospective tenants – for free.
$2,434/mo
Rent Zestimate®
Refinance and save
$5,006/mo
Est. payment
Refinancing to a lower rate could help reduce your monthly payments and save thousands over the life of the loan.
$5,006/mo
Est. payment
Explore your selling options
Work with a Zillow partner agent
Leverage their expertise and Zillow's premium Showcase listings to get your home seen by more buyers.
Get startedList with your own agent
Get your home in front of millions of buyers by listing it on Zillow.
Learn how to do itSell it yourself
Take full control of how buyers see your home on Zillow by listing For Sale by Owner (FSBO).
List your homeWhat's special
Zillow last checked:
Listing updated:
Listed by:
Anthony B. Indelicato 484-896-8975,
Coldwell Banker Hearthside
Bought with:
Larry Bonner, RM419538
Builder Marketing Services
Source: GLVR,MLS#: 763280 Originating MLS: Lehigh Valley MLS
Originating MLS: Lehigh Valley MLSFacts & features
Interior
Bedrooms & bathrooms
- Bedrooms: 4
- Bathrooms: 3
- Full bathrooms: 2
- 1/2 bathrooms: 1
Primary bedroom
- Level: Second
- Dimensions: 14.00 x 13.00
Bedroom
- Level: Second
- Dimensions: 14.00 x 12.00
Bedroom
- Level: Second
- Dimensions: 16.00 x 14.00
Bedroom
- Description: Finished Space
- Level: Third
- Dimensions: 14.00 x 12.00
Primary bathroom
- Level: Second
- Dimensions: 11.00 x 5.00
Breakfast room nook
- Description: Gas wall fireplace
- Level: First
- Dimensions: 13.00 x 12.00
Den
- Description: elevator
- Level: First
- Dimensions: 13.00 x 10.00
Dining room
- Level: First
- Dimensions: 16.00 x 15.00
Other
- Description: Claw Foot Tub
- Level: Second
- Dimensions: 10.00 x 6.00
Half bath
- Level: First
- Dimensions: 5.00 x 3.00
Kitchen
- Description: Galley work area
- Level: First
- Dimensions: 9.00 x 6.00
Kitchen
- Description: Stainless Appliances
- Level: First
- Dimensions: 12.00 x 10.00
Laundry
- Description: elevator to 2nd floor available
- Level: Basement
- Dimensions: 15.00 x 15.00
Living room
- Description: Fireplace
- Level: First
- Dimensions: 20.00 x 15.00
Other
- Description: Dressing room off Master Bedroom
- Level: Second
- Dimensions: 12.00 x 6.00
Heating
- Forced Air, Gas
Cooling
- Central Air
Appliances
- Included: Dryer, Gas Cooktop, Gas Dryer, Gas Water Heater, Refrigerator, Washer
- Laundry: Gas Dryer Hookup, Lower Level
Features
- Attic, Breakfast Area, Dining Area, Separate/Formal Dining Room, Elevator, Storage
- Flooring: Hardwood
- Basement: Full
- Has fireplace: Yes
- Fireplace features: Kitchen, Living Room
Interior area
- Total interior livable area: 3,230 sqft
- Finished area above ground: 3,230
- Finished area below ground: 0
Property
Parking
- Total spaces: 2
- Parking features: Detached, Garage, Garage Door Opener
- Garage spaces: 2
Features
- Stories: 2
- Patio & porch: Covered, Patio, Porch
- Exterior features: Awning(s), Fence, Porch, Patio
- Fencing: Yard Fenced
Lot
- Size: 9,931 Square Feet
Details
- Parcel number: L9NE2C 10 4 0310
- Zoning: 10RLD
- Special conditions: None
Construction
Type & style
- Home type: SingleFamily
- Architectural style: Colonial
- Property subtype: Single Family Residence
Materials
- Stone
- Roof: Asphalt,Fiberglass
Condition
- Year built: 1906
Utilities & green energy
- Electric: 200+ Amp Service, Circuit Breakers
- Sewer: Public Sewer
- Water: Public
Community & HOA
Community
- Subdivision: Not in Development
Location
- Region: Easton
Financial & listing details
- Price per square foot: $232/sqft
- Tax assessed value: $102,000
- Annual tax amount: $11,122
- Date on market: 9/3/2025
- Cumulative days on market: 63 days
- Ownership type: Fee Simple
Price history
| Date | Event | Price |
|---|---|---|
| 1/21/2026 | Sold | $750,000+0%$232/sqft |
Source:  GLVR #763280 Report a problem GLVR #763280 Report a problem | ||
| 10/13/2025 | Contingent | $749,900$232/sqft |
Source: GLVR #763280 Report a problem | ||
| 9/6/2025 | Listed for sale | $749,900$232/sqft |
Source: GLVR #763280 Report a problem | ||
Public tax history
| Year | Property taxes | Tax assessment |
|---|---|---|
| 2026 | $11,122 +2.3% | $102,000 |
| 2025 | $10,873 +1.5% | $102,000 |
| 2024 | $10,717 +1.3% | $102,000 |
| 2023 | $10,581 | $102,000 |
| 2022 | $10,581 +779.2% | $102,000 |
| 2021 | $1,204 | $102,000 |
| 2020 | $1,204 | $102,000 |
| 2018 | $1,204 | $102,000 |
| 2017 | -- | $102,000 |
| 2016 | -- | $102,000 |
| 2015 | -- | $102,000 |
| 2014 | -- | $102,000 |
| 2013 | -- | $102,000 |
| 2012 | -- | $102,000 |
| 2011 | -- | $102,000 |
| 2010 | -- | $102,000 |
| 2004 | -- | $102,000 |
| 2003 | -- | $102,000 |
| 2002 | -- | $102,000 |
| 2000 | -- | $102,000 |
Find assessor info on the county website
Neighborhood: College Hill
Nearby homes
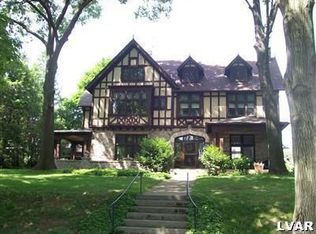
- $891,3005 bd4 ba5.3k sqft336 Reeder St, Easton, PA 18042Off Market
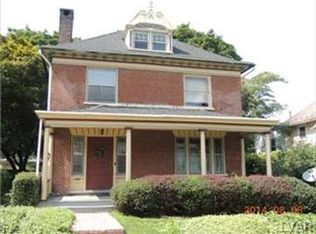
- $430,3005 bd1 ba2.8k sqft315 High St, Easton, PA 18042Off Market
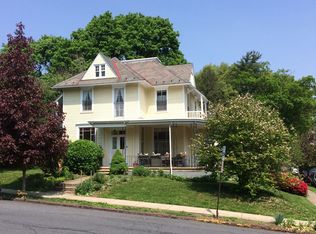
- $459,8003 bd2 ba2.5k sqft303 High St, Easton, PA 18042Off Market
- $405,1006 bd2 ba2.1k sqft321 High St, Easton, PA 18042Off Market
- $513,9004 bd3 ba2.5k sqft318 Parsons St, Easton, PA 18042Off Market
- $405,7005 bd2 ba2k sqft322 Parsons St, Easton, PA 18042Off Market
- $324,2003 bd2 ba1.8k sqft323 High St, Easton, PA 18042Off Market
- $2,3003 bd1 ba1.4k sqft325 Porter St, Easton, PA 18042For Rent
Nearby schools
GreatSchools rating
- 6/10March El SchoolGrades: K-5Distance: 0.1 mi
- 4/10Easton Area Middle SchoolGrades: 6-8Distance: 1.4 mi
- 4/10Easton Area High SchoolGrades: 9-12Distance: 2.9 mi
Schools provided by the listing agent
- District: Easton
Source: GLVR. This data may not be complete. We recommend contacting the local school district to confirm school assignments for this home.
Get a cash offer in 3 minutes
Find out how much your home could sell for in as little as 3 minutes with a no-obligation cash offer.
Estimated market value
$765,800
Get a cash offer in 3 minutes
Find out how much your home could sell for in as little as 3 minutes with a no-obligation cash offer.
Estimated market value
$765,800
