FANTASTIC LOCATION !!! MOVE IN READY 2ND FLOOR END UNIT WITH MANY UPGRADES. The eat-in kitchen comes complete with NEWER stainless steel appliances, custom cabinetry, and pantry. Other features include recessed lighting, and laminate flooring. There are two large bedroom, one with a huge walk-in closet. The full bath has been totally remodeled. There is also a garage, storage area, and laundry room with newer washer and dryer. Very easy living due to the association maintaining the common areas, lawn, snow removal and trash removal. There is an assigned parking spot and plenty of additional parking. Garage location is at the bottom of the stairs. door on your left, garage space on the right. Great location ! Just minutes to RTE 80 and the Rockaway Mall.
Under contract
$300,000
322 RICHARD MINE RD. R1 #R1, Rockaway Twp., NJ 07885
2beds
--sqft
Townhouse
Built in 1971
6,969 Square Feet Lot
$-- Zestimate®
$--/sqft
$452/mo HOA
What's special
Eat-in kitchenAssigned parking spotRecessed lightingPlenty of additional parkingHuge walk-in closetCustom cabinetryNewer stainless steel appliances
- 52 days |
- 1,168 |
- 51 |
Zillow last checked:
Listing updated:
Listed by:
Joseph Nesbihal 973-598-1700,
Re/Max Heritage Properties
Source: GSMLS,MLS#: 4038119
Facts & features
Interior
Bedrooms & bathrooms
- Bedrooms: 2
- Bathrooms: 1
- Full bathrooms: 1
Primary bedroom
- Description: Walk-In Closet
Bedroom 1
- Level: Second
- Area: 195
- Dimensions: 15 x 13
Bedroom 2
- Level: Second
- Area: 120
- Dimensions: 12 x 10
Primary bathroom
- Features: Tub Shower
Dining room
- Features: Living/Dining Combo
Kitchen
- Features: Eat-in Kitchen
- Level: Second
- Area: 144
- Dimensions: 16 x 9
Living room
- Level: Second
- Area: 273
- Dimensions: 21 x 13
Basement
- Features: GarEnter, Laundry, Storage
Heating
- Baseboard - Electric, Zoned, Electric
Cooling
- Zoned, Wall Unit(s)
Appliances
- Included: Dishwasher, Dryer, Microwave, Range/Oven-Electric, Refrigerator, Washer, Electric Water Heater
- Laundry: Laundry Room
Features
- Storage Room
- Flooring: Laminate, Tile
- Windows: Thermal Windows/Doors
- Basement: Yes,Partial,Unfinished
- Has fireplace: No
- Common walls with other units/homes: End Unit
Property
Parking
- Total spaces: 1
- Parking features: Additional Parking, Asphalt
- Attached garage spaces: 1
Features
- Levels: One,One Floor Unit
- Stories: 1
- Exterior features: Curbs, Sidewalk
- Has view: Yes
- View description: Mountain(s)
Lot
- Size: 6,969 Square Feet
- Dimensions: .162 AC
- Features: Corner Lot, Level
Details
- Parcel number: 2335115070016000010000
- Zoning description: RMF8
Construction
Type & style
- Home type: Townhouse
- Property subtype: Townhouse
- Attached to another structure: Yes
Materials
- Brick, Vinyl Siding
- Roof: Asphalt Shingle
Condition
- Year built: 1971
Utilities & green energy
- Sewer: Public Sewer
- Water: Public
- Utilities for property: Electricity Connected, Cable Available, Garbage Included
Community & HOA
Community
- Subdivision: Mountain View Manor
HOA
- Has HOA: Yes
- Services included: Maintenance-Common Area, Maintenance Structure, Sewer, Snow Removal, Trash, Water
- HOA fee: $452 monthly
Location
- Region: Wharton
Financial & listing details
- Tax assessed value: $272,500
- Annual tax amount: $6,115
- Date on market: 7/2/2026
- Exclusions: Personal Property
- Ownership type: Condominium
- Electric utility on property: Yes
Estimated market value
Not available
Estimated sales range
Not available
Not available
Price history
| Date | Event | Price |
|---|---|---|
| 8/12/2026 | Pending sale | $300,000 |
Source:  GSMLS #4038119 Report a problem GSMLS #4038119 Report a problem | ||
| 7/27/2026 | Listed for sale | $300,000 |
Source: GSMLS #4038119 Report a problem | ||
| 7/20/2026 | Pending sale | $300,000 |
Source: GSMLS #4038119 Report a problem | ||
| 7/2/2026 | Listed for sale | $300,000+50% |
Source: GSMLS #4038119 Report a problem | ||
| 3/24/2021 | Listing removed | -- |
Source: Owner Report a problem | ||
| 9/17/2018 | Sold | $200,000-4.8% |
Source: Public Record Report a problem | ||
| 7/10/2018 | Pending sale | $210,000 |
Source: Owner Report a problem | ||
| 6/7/2018 | Listed for sale | $210,000+13025% |
Source: Owner Report a problem | ||
| 8/23/2012 | Listing removed | $1,600 |
Source: Weichert Realtors #2937576 Report a problem | ||
| 8/17/2012 | Listed for sale | $1,600-99.2% |
Source: Weichert Realtors #2937576 Report a problem | ||
| 6/27/2012 | Listing removed | $1,700 |
Source: Weichert Realtors #2937576 Report a problem | ||
| 6/3/2012 | Price change | $1,700-5.6% |
Source: Weichert Realtors #2937576 Report a problem | ||
| 4/30/2012 | Listed for rent | $1,800 |
Source: Weichert Realtors #2937576 Report a problem | ||
| 1/13/2012 | Listing removed | $209,900 |
Source: CENTURY 21 Christel Realty #2848883 Report a problem | ||
| 5/20/2011 | Listed for sale | $209,900 |
Source: Christel Realty #2848883 Report a problem | ||
| 4/14/2011 | Listing removed | $209,900 |
Source: Christel Realty #2809728 Report a problem | ||
| 3/16/2011 | Price change | $209,900-2.8% |
Source: CENTURY 21 Christel Realty #2809728 Report a problem | ||
| 10/17/2010 | Listed for sale | $215,900+27.8% |
Source: CENTURY 21 Christel Realty #2809728 Report a problem | ||
| 12/30/2003 | Sold | $168,900 |
Source: Public Record Report a problem | ||
Public tax history
| Year | Property taxes | Tax assessment |
|---|---|---|
| 2025 | $6,366 +12.3% | $248,300 +12.3% |
| 2024 | $5,669 +3.5% | $221,100 +5.9% |
| 2023 | $5,479 +3.3% | $208,800 +7.1% |
| 2022 | $5,305 -0.1% | $194,900 +4.1% |
| 2021 | $5,313 +5.3% | $187,200 +2.8% |
| 2020 | $5,044 +0.5% | $182,100 +3% |
| 2019 | $5,021 +13.3% | $176,800 +2.1% |
| 2018 | $4,433 +1.3% | $173,200 +22% |
| 2017 | $4,376 +0.7% | $142,000 |
| 2016 | $4,345 +1.9% | $142,000 |
| 2015 | $4,264 +3.1% | $142,000 |
| 2014 | $4,135 -15.7% | $142,000 -16.7% |
| 2013 | $4,907 | $170,500 |
Find assessor info on the county website
Monthly payment
Est. payment
Payment breakdown
Explore the cost of this home by adjusting the details. Changes won't be saved.Climate risks
Neighborhood: 07885
Nearby schools
GreatSchools rating
- 8/10Catherine A. Dwyer Elementary SchoolGrades: K-5Distance: 1.6 mi
- 5/10Copeland Middle SchoolGrades: 6-8Distance: 2.6 mi
- 6/10Morris Knolls High SchoolGrades: 9-12Distance: 4 mi
Schools provided by the listing agent
- Elementary: C.a.dwyer
- Middle: Copeland
- High: Morrishill
Source: GSMLS. This data may not be complete. We recommend contacting the local school district to confirm school assignments for this home.
- $270,0001 bd1 ba-- sqft322 Richard Mine Rd #RDQ5-Q5, Wharton, NJ 07885Sold
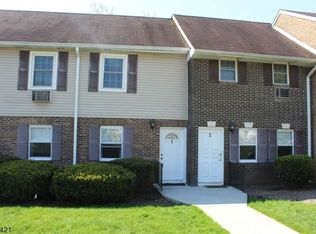
- $292,700-- bd-- ba1.1k sqftR3 Richard Mine Rd, Wharton, NJ 07885Off Market
- $292,100-- bd-- ba1k sqftR4 Richard Mine Rd, Wharton, NJ 07885Off Market
- $285,600-- bd-- ba1.1k sqftQ8 Richard Mine Rd, Wharton, NJ 07885Off Market
- $275,0001 bd1 ba-- sqft322 Richard Mine Rd APT H3, Wharton, NJ 07885Sold
- $245,0002 bd1 ba-- sqft322 Richard Mine Rd #3, Wharton, NJ 07885Sold
- $300,0002 bd1 ba-- sqft322 Richard Mine Rd APT Q2, Wharton, NJ 07885For Sale
- $285,0002 bd1 ba-- sqft322 Richard Mine Rd APT D4, Wharton, NJ 07885Sold
A local agent can set up tours, give advice and negotiate with sellers.
Similar homes
- $300,0002 bd1 ba-- sqft322 Richard Mine Road BLDG Q #2, Rockaway Twp., NJ 07885For Sale
 MLS ID #4045147, Suzanne Macdowell, Serious Realty Llc. GSMLS
 - $299,0001 bd1 ba-- sqft322 Richard Mine Rd BLDG U #U12, Rockaway Twp., NJ 07885For Sale
 MLS ID #4045509, Louis Wnek, Weichert Realtors. GSMLS
 - $299,9002 bd1 ba-- sqft3 Carolina Ave, Jefferson Twp., NJ 07849For Sale
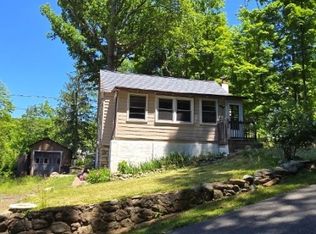 MLS ID #4044836, Susan C. Gallagher, Under The Sun Realty, Inc. GSMLS
 - $279,0002 bd1 ba-- sqft3 Prospect St #2C, Mount Arlington Boro, NJ 07856For Sale
 MLS ID #4046313, Leonard Cipkins, Weichert Realtors. GSMLS
 - $429,9002 bd2 ba-- sqft3228 Franklin Ln BLDG Jeff #3228, Rockaway Twp., NJ 07866For SaleMLS ID #4048289, Joseph S Zammataro, Re/Max Select. GSMLS
- $389,0002 bd3 ba1.3k sqft4 Sickle St, Dover Town, NJ 07801For SaleMLS ID #4013267, Sandra Campione, Realty Executives Exceptional. GSMLS
- $335,0003 bd1 ba-- sqft56 Seminole Ave, Rockaway Twp., NJ 07866For SaleMLS ID #4043569, Kathleen Caldwell, Coldwell Banker Realty. GSMLS
- $299,0002 bd1 ba-- sqft7 Raccoon Island Rd, Jefferson Twp., NJ 07849For SaleMLS ID #3965293, Jacqueline Loughridge, Weichert Realtors. GSMLS
- $289,9002 bd1 ba-- sqft121 Dartmouth Trl, Hopatcong Boro, NJ 07843For SaleMLS ID #4043848, Mary Blanchard, Weichert Realtors. GSMLS
- $349,9003 bd1 ba1.3k sqft8 N Salem St, Dover Town, NJ 07801For SaleMLS ID #4019087, Rosalie Hadulias, Kw Realty Atlantic Shore. GSMLS
- $325,0002 bd2 ba-- sqft2 Golden Crowned Kinglet, Allamuchy Twp., NJ 07840For SaleMLS ID #4044413, Linda M. Tillman, Re/Max Town & Valley. GSMLS
- $295,0002 bd1 ba-- sqft2467 State Rt10 BLDG 14-1B BLDG 14 #1B, Parsippany-Troy Hills Twp., NJ 07950For SaleMLS ID #4039904, Pei Huang, Realty Mark Central. GSMLS
- $320,0002 bd1 ba-- sqft233 Franklin Rd, Denville Twp., NJ 07834For SaleMLS ID #4010223, Tang Ho, Keller Williams Prosperity Realty. GSMLS
- $320,0002 bd1 ba-- sqft12 Colby Trl, Hopatcong Boro, NJ 07843For SaleMLS ID #4045706, Samuel Espinal, New And Modern Group. GSMLS
- $419,0003 bd2 ba-- sqft54 Parker St, Dover Town, NJ 07801For SaleMLS ID #4044994, Johnny J. Indacochea, Realty Executives Exceptional. GSMLS
- $305,0002 bd2 ba-- sqft53 Village Dr, Hamburg Boro, NJ 07419For SaleMLS ID #4035697, Teri Degroat, Weichert Realtors. GSMLS
- $309,0002 bd1 ba898 sqft2350 State Route 10 BLDG D #18, Parsippany-Troy Hills Twp., NJ 07950For SaleMLS ID #4040520, Lauren A. Bell, Exp Realty, Llc. GSMLS
- $325,0003 bd2 ba-- sqft159 Riva Dr #7, Mansfield Twp., NJ 07840For SaleMLS ID #4044093, Kimberlee Mcclellan, Ai Brokers Llc. GSMLS
- $279,9002 bd2 ba-- sqft5302 Richmond Rd, West Milford, NJ 07480For Sale
 MLS ID #26031638, Carol Sapanaro, Howard Hanna Rand Realty. NJMLS
 - $385,0003 bd1 ba-- sqft67 Ford Rd, Denville Twp., NJ 07834For SaleMLS ID #4043780, Gianluke Defranco, Coldwell Banker Realty. GSMLS
