Welcome to 322 Running Brook Rd in Neshaminy Falls! This well-maintained double-wide manufactured home is in very good condition and offers 3 bedrooms, 2 full bathrooms, and a private primary suite. Enjoy comfortable one-floor living with central air, in-unit laundry, a brand-new roof, and 200-amp electrical service. Two storage sheds provide extra space, and two parking spaces add everyday convenience. Enjoy an active lifestyle in this welcoming 55+ community, featuring a clubhouse, outdoor heated swimming pool, fitness room, library, billiards, indoor bocce, shuffleboard, and community bus. The $720 monthly ground rent includes clubhouse membership and access to community amenities, along with snow removal from main roads and parking lots and driveway snow clearing when snowfall exceeds 6 inches. On-site community management adds to the convenience. With generous living space, desirable features, and an array of recreational amenities, this home is a wonderful opportunity to enjoy comfortable, low-maintenance living in Neshaminy Falls. Come see all this home and community have to offer!
For sale
$215,000
322 Running Brook Rd, North Wales, PA 19454
3beds
1,344sqft
Manufactured Home
Built in 1983
-- sqft lot
$209,000 Zestimate®
$160/sqft
$-- HOA
What's special
Brand-new roofTwo storage shedsTwo parking spacesIn-unit laundryWell-maintained double-wide manufactured homeCentral airPrivate primary suite
- 10 days
- 1,104
- 58
Likely to sell faster than
Zillow last checked:
Listing updated:
Listed by:
Bob Kelley 215-353-2777,
BHHS Fox & Roach-Blue Bell 2155422200,
Co-Listing Agent: Scott Rego 215-913-8246,
BHHS Fox & Roach-Blue Bell
Source: Bright MLS,MLS#: PAMC2197040
Facts & features
Interior
Bedrooms & bathrooms
- Bedrooms: 3
- Bathrooms: 2
- Full bathrooms: 2
- Main level bathrooms: 2
- Main level bedrooms: 3
Basement
- Area: 0
Heating
- Central, Electric
Cooling
- Central Air, Electric
Appliances
- Included: Electric Water Heater
Features
- Has basement: No
- Has fireplace: No
Interior area
- Total structure area: 1,344
- Total interior livable area: 1,344 sqft
- Finished area above ground: 1,344
- Finished area below ground: 0
Property
Parking
- Total spaces: 2
- Parking features: Assigned, Off Street
- Details: Assigned Parking
Accessibility
- Accessibility features: None
Features
- Levels: One
- Stories: 1
- Pool features: Community
Details
- Additional structures: Above Grade, Below Grade
- Parcel number: 460004503221
- Zoning: MHP
- Special conditions: Standard
Construction
Type & style
- Home type: MobileManufactured
- Architectural style: Ranch/Rambler
- Property subtype: Manufactured Home
Materials
- Vinyl Siding
Condition
- Very Good
- New construction: No
- Year built: 1983
Utilities & green energy
- Sewer: Public Sewer
- Water: Public
Community & HOA
Community
- Senior community: Yes
- Subdivision: Neshaminy Falls
HOA
- Has HOA: No
Location
- Region: North Wales
- Municipality: MONTGOMERY TWP
Financial & listing details
- Price per square foot: $160/sqft
- Tax assessed value: $24,840
- Annual tax amount: $1,077
- Date on market: 10/9/2026
- Listing agreement: Exclusive Agency
- Listing terms: Cash,Conventional
- Inclusions: Washer, Dryer, Refrigerator, All Appliances In As Is Condition With No Monetary Value.
- Ownership: Ground Rent
- Body type: Double Wide
Estimated market value
$209,000
$199,000 - $219,000
Not available
Price history
| Date | Event | Price |
|---|---|---|
| 10/9/2026 | Listed for sale | $215,000+79.5%$160/sqft |
Source:  Bright MLS #PAMC2197040 Report a problem Bright MLS #PAMC2197040 Report a problem | ||
| 10/8/2019 | Listing removed | $119,800$89/sqft |
Source: RE/MAX Signature #PAMC614044 Report a problem | ||
| 10/7/2019 | Listed for sale | $119,800$89/sqft |
Source: RE/MAX Signature #PAMC614044 Report a problem | ||
| 9/10/2019 | Pending sale | $119,800$89/sqft |
Source: RE/MAX Signature #PAMC614044 Report a problem | ||
| 8/22/2019 | Price change | $119,800-7.7%$89/sqft |
Source: RE/MAX Signature #PAMC614044 Report a problem | ||
| 8/7/2019 | Listed for sale | $129,800+4%$97/sqft |
Source: RE/MAX Signature #PAMC614044 Report a problem | ||
| 7/3/2019 | Listing removed | $124,800$93/sqft |
Source: RE/MAX Signature #PAMC614044 Report a problem | ||
| 6/13/2019 | Listed for sale | $124,800$93/sqft |
Source: RE/MAX Signature #PAMC614044 Report a problem | ||
Public tax history
| Year | Property taxes | Tax assessment |
|---|---|---|
| 2025 | $971 +6.3% | $24,840 |
| 2024 | $913 | $24,840 |
| 2023 | $913 +7% | $24,840 |
| 2022 | $853 +6.4% | $24,840 |
| 2021 | $802 +2.7% | $24,840 |
| 2020 | $781 +1.8% | $24,840 |
| 2019 | $767 +2.8% | $24,840 |
| 2018 | $746 +3% | $24,840 |
| 2017 | $724 +2% | $24,840 |
| 2016 | $710 +2.7% | $24,840 |
| 2015 | $691 +1.8% | $24,840 |
| 2014 | $679 +1.3% | $24,840 |
| 2013 | $670 +1.5% | $24,840 |
| 2012 | $660 +1.7% | $24,840 |
| 2011 | $649 +2.4% | $24,840 |
| 2010 | $634 +3.3% | $24,840 |
| 2009 | $614 +3.5% | $24,840 |
| 2008 | $593 +2.1% | -- |
| 2007 | $581 +3.4% | -- |
| 2006 | $562 +2.4% | -- |
| 2005 | $549 +3.6% | -- |
| 2004 | $530 | -- |
| 2003 | $530 -0.4% | -- |
| 2002 | $532 +9.2% | -- |
| 2000 | $487 +1.9% | -- |
| 1999 | $478 | -- |
Find assessor info on the county website
Monthly payment
Climate risks
Neighborhood: 19454
Nearby schools
Schools provided by the listing agent
- District: North Penn
Source: Bright MLS. This data may not be complete. We recommend contacting the local school district to confirm school assignments for this home.
- $164,0002 bd2 ba938 sqft323 Running Brook Rd, North Wales, PA 19454Off Market
- $115,0002 bd2 ba784 sqft321 Running Brook Rd, North Wales, PA 19454Off Market
- $199,4002 bd2 ba1.1k sqft264 Winding Brook Run, North Wales, PA 19454Off Market
- $134,2002 bd1 ba924 sqft265 Winding Brook Run, North Wales, PA 19454Off Market
Similar homes
- $164,9973 bd2 ba1.3k sqft1014 Cherrywood Ct, North Wales, PA 19454For Sale
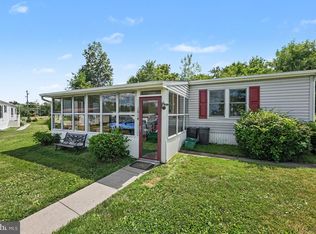
 MLS ID #PAMC2186706, Joe Colon, Coldwell Banker Realty. Bright MLS
 - $--2 bd2 ba991 sqft2107 Jefferson Ct, North Wales, PA 19454Auction
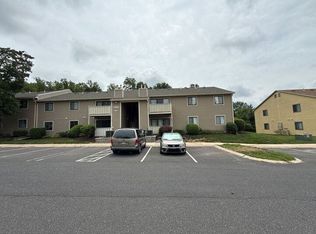 Auction.com 2
 - $135,0002 bd2 ba938 sqft157 Hillside Ct, North Wales, PA 19454For Sale
 MLS ID #PAMC2195556, Beverly Haring, Realty Mark Associates. Bright MLS
 - $308,5002 bd2 ba1.6k sqft3007 Inkberry Cir N, North Wales, PA 19454For Sale
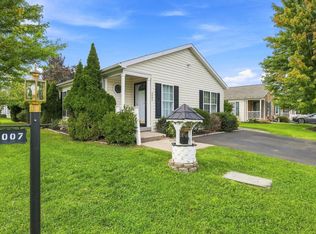 MLS ID #PAMC2175028, Beth J Yohe, Corcoran Sawyer Smith. Bright MLS
 - $125,0002 bd2 ba924 sqft105 Winding Brook Run, North Wales, PA 19454For SaleMLS ID #PAMC2193418, Michael Maerten, Keller Williams Real Estate-Blue Bell. Bright MLS
- $174,9002 bd2 ba1.5k sqft50 Bentwood Cir, Harleysville, PA 19438For SaleMLS ID #PAMC2197730, Matt Kapusta, EXP Realty, LLC. Bright MLS
- $224,9002 bd2 ba1.4k sqft7 Williams Way, Sellersville, PA 18960For SaleMLS ID #PABU2133092, Linda A. Martin, Better Homes and Gardens Real Estate Valley Partners. Bright MLS
- $250,0002 bd1 ba952 sqftGwynedd Club, North Wales, PA 19454For SaleMLS ID #PAMC2192468, Ravi Varanasi, Keller Williams Real Estate -Exton. Bright MLS
- $250,0003 bd2 ba1.1k sqftDeer Run, East Norriton, PA 19403For SaleMLS ID #PAMC2197246, Victoria Sweitzer, RE/MAX Centre Realtors. Bright MLS
- $249,7502 bd1 ba945 sqftMorgandale Condo, Lansdale, PA 19446For SaleMLS ID #PAMC2197120, Gary L Cassel, BHHS Keystone Properties. Bright MLS
- $215,0001 bd1 ba920 sqft10 Cavendish Dr #10, Ambler, PA 19002For SaleMLS ID #PAMC2196822, Tom Sermarini, Homestarr Realty. Bright MLS
- $175,0002 bd2 ba1.2k sqft30 Juniper Ct E, Harleysville, PA 19438For SaleMLS ID #PAMC2196068, JOCELYN Schermerhorn, Coldwell Banker Realty. Bright MLS
- $300,0003 bd2 ba1.1k sqft326 W 5th St, Lansdale, PA 19446For SaleMLS ID #PAMC2197638, Leon Dales III, BHHS Fox & Roach-Center City Walnut. Bright MLS
- $175,0003 bd2 ba1.5k sqft156 Vaux Dr, Doylestown, PA 18901For SaleMLS ID #PABU2120546, Lauren Cronmiller, Keller Williams Real Estate-Doylestown. Bright MLS
- $170,0001 bd2 ba1.2k sqft3015 Walnut Ln, Telford, PA 18969For SaleMLS ID #PABU2133754, Bill Milano, Real Broker, LLC. Bright MLS
- $289,0002 bd2 ba1k sqftChatham Village Of Towamencin, Lansdale, PA 19446For SaleMLS ID #PAMC2197156, Greg Linberg, HomeSmart Nexus Realty Group - Blue Bell. Bright MLS
- $207,9002 bd2 ba1.3k sqft102 E Circle Dr, Doylestown, PA 18901New ConstructionMLS ID #PABU2130494, Wayne Clerkin, ABC Home Realty, LLC. Bright MLS
