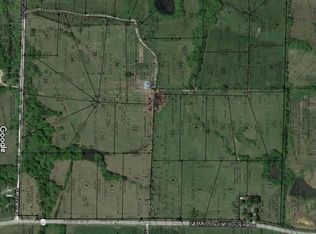
The heart of the home is the kitchen and this one will steal your heart because it has an adjacent Butler's pantry! This floor plan is ideal if you like to marry function with beauty. This almost new home is the best of BOTH worlds: NEW construction and a fixed cost! At less than a year old, you don't have to wait to build your dream home while going through the build process unsure of the final cost. This home is upgraded with SO many amenities and finishes you will love! You will love this secluded acreage at slightly over 4 acres at the end of a culdesac. The open floor plan with an amazing Kitchen with a large center island, Great Room and Dining area, large enough for a sizable farmhouse table, greet as you step inside the front door. Flooded with natural light with a soaring vaulted ceiling, this open floor plan warm & welcoming. Two secondary bedrooms with a hall bath are on one side of the and the private master suite is on the other side for maximum relaxation. The walk out lower level has a large family room with plenty of space for gaming, media, fitness equipment and SO much more. Two more bedrooms, a full bath and an expansive unfinished storage area round out the lower level making this home the perfect place to grow your family while entertaining friends. The home has a large deck overlooking the gorgeous treed lot with a stream running through it. Extra amenities include: an RV hook up, 6 extra feet in garage depth, blinds on the front of the house, plumbing easily accessible to add a full wet bar to finished lower level, wiring for a generator to be added later and outdoor landscaping. It's not a small task to sod a yard this large! This home offers the ultimate privacy & seclusion with the convenience of close proximity to Whiteman AFB and local entertainment, shopping and restaurants.
Sold
Zillow last checked:
Listing updated:
Bought with:
Shelby Seelinger, 2015009747
Re/Max United
Source: Heartland MLS as distributed by MLS GRID,MLS#: 2490972
Price history
| Date | Event | Price |
|---|---|---|
| 8/2/2024 | Sold | -- |
Source:  Heartland MLS as distributed by MLS GRID #2490972 Report a problem Heartland MLS as distributed by MLS GRID #2490972 Report a problem | ||
| 6/20/2024 | Pending sale | $555,000$185/sqft |
Source:  RE/MAX of Kansas-Missouri #2490972 Report a problem RE/MAX of Kansas-Missouri #2490972 Report a problem | ||
| 6/20/2024 | Contingent | $555,000$185/sqft |
Source: Heartland MLS as distributed by MLS GRID #2490972 Report a problem | ||
| 5/30/2024 | Listed for sale | $555,000$185/sqft |
Source: Heartland MLS as distributed by MLS GRID #2490972 Report a problem | ||
Get a cash offer in 3 minutes
Find out how much your home could sell for in as little as 3 minutes with a no-obligation cash offer.
Estimated market value
$569,400
