This house has everything! It is the perfect place to experience the best kept secret in the Rocky Mountains. This meticulously maintained home is located near the town of Hartsel in the heart of Colorado within 60 minutes from Breckenridge, Buena Vista, Woodland Park and the Collegiate Peaks. The private 2.72 acre property offers panoramic views. Experience quiet starry nights and relaxing days in the middle of a scenic lot with mountains both near and far. The lot is a place to escape from the hustle and bustle of the city. Enjoy taking in the nature, birdwatching, wild grasses and flowers while recharging. Upon entering the gently used furnished 3 bedroom 3 bathroom main floor living room, you will notice that noting has been missed with new windows, whole house water puifier system, windows have internal blinds, several have been replaced this year. Downstairs has huge game room with a perfect place to host friends and family. Outside you can be relax in the hot tub that will have you coming back each evening. Experiencing the sunrise on the large composite deck is the best way to start the day. Wildwood Recreational Village hosts two annual picnics at the on-site firehouse yearly. The HOA stocks the private pond with trout each year where each person can catch one fish per day. The on site caretaker does regular visits to make sure that your lot is not forgotten even when you are somewhere else. Park County clears most all of the roads in the winter for year round access. Imagine outdoor adventures of skiing, white water rafting, snow shoeing, fishing, camping, hiking and all Colorado has to offer with picturesque Rocky Mountain sunsets and magical moon lit backdrops. Visit this property today.
Pending
$650,000
322 Sequoia Road, Hartsel, CO 80449
3beds
2,636sqft
Single Family Residence
Built in 2004
2.72 Acres Lot
$632,500 Zestimate®
$247/sqft
$19/mo HOA
What's special
Panoramic viewsHot tubLarge composite deckHuge game roomNew windowsWindows have internal blinds
- 61 days |
- 47 |
- 1 |
Zillow last checked:
Listing updated:
Listed by:
John Fields 303-478-6829 john_fields_us@yahoo.com,
Central Park Real Estate LLC
Source: REcolorado as distributed by MLS GRID,MLS#: 4768819
Facts & features
Interior
Bedrooms & bathrooms
- Bedrooms: 3
- Bathrooms: 3
- Full bathrooms: 3
- Main level bathrooms: 2
- Main level bedrooms: 3
Bedroom
- Level: Main
- Area: 132 Square Feet
- Dimensions: 12 x 11
Bedroom
- Level: Main
- Area: 90 Square Feet
- Dimensions: 10 x 9
Bathroom
- Description: Tiled Floor
- Level: Main
- Area: 50 Square Feet
- Dimensions: 5 x 10
Bathroom
- Description: Tile Floor
- Level: Basement
- Area: 72 Square Feet
- Dimensions: 6 x 12
Other
- Level: Main
- Area: 182 Square Feet
- Dimensions: 13 x 14
Other
- Description: Shower And Tub, Tiled Floor
- Level: Main
- Area: 121 Square Feet
- Dimensions: 11 x 11
Game room
- Description: With Fireplace
- Level: Basement
- Area: 560 Square Feet
- Dimensions: 28 x 20
Kitchen
- Description: Tile Floor
- Level: Main
- Area: 210 Square Feet
- Dimensions: 10 x 21
Laundry
- Description: Tiled Floor
- Level: Main
- Area: 36 Square Feet
- Dimensions: 6 x 6
Living room
- Description: With Gas Fireplace, Wood Floors
- Level: Main
- Area: 375 Square Feet
- Dimensions: 15 x 25
Heating
- Propane, Wood Stove
Cooling
- None
Appliances
- Included: Cooktop, Dishwasher, Dryer, Freezer, Microwave, Oven, Range, Range Hood, Refrigerator, Self Cleaning Oven, Washer
- Laundry: In Unit
Features
- Ceiling Fan(s), Eat-in Kitchen, High Speed Internet
- Flooring: Carpet, Tile, Wood
- Windows: Bay Window(s), Double Pane Windows, Window Coverings, Window Treatments
- Basement: Finished,Walk-Out Access
- Number of fireplaces: 2
- Fireplace features: Basement, Living Room, Recreation Room
- Furnished: Yes
Interior area
- Total structure area: 2,636
- Total interior livable area: 2,636 sqft
- Finished area above ground: 1,525
- Finished area below ground: 1,111
Video & virtual tour
Property
Parking
- Total spaces: 2
- Parking features: Garage - Attached
- Attached garage spaces: 2
Features
- Levels: One
- Stories: 1
- Patio & porch: Deck, Front Porch, Patio
- Exterior features: Rain Gutters
- Has spa: Yes
- Spa features: Spa/Hot Tub
Lot
- Size: 2.72 Acres
Details
- Parcel number: 35408
- Special conditions: Standard
Construction
Type & style
- Home type: SingleFamily
- Architectural style: Contemporary
- Property subtype: Single Family Residence
Materials
- Frame
- Foundation: Concrete Perimeter, Raised
Condition
- Year built: 2004
Community & HOA
Community
- Security: Carbon Monoxide Detector(s), Security System, Smart Locks, Smart Security System
- Subdivision: Wildwood Rec
HOA
- Has HOA: Yes
- Amenities included: Clubhouse, Pond Seasonal, Storage
- HOA fee: $225 annually
- HOA name: Wildwood Recreation Village
- HOA phone: 719-837-2410
Location
- Region: Hartsel
Financial & listing details
- Price per square foot: $247/sqft
- Tax assessed value: $689,236
- Annual tax amount: $1,656
- Date on market: 5/15/2026
- Listing terms: Cash,Conventional
- Exclusions: The Exclusions Are The Side-By Side In The Garage But Would Be Available For An Additional Purchase. the Personal Items Throughout The Home Are Excluded.
- Ownership: Corporation/Trust
Estimated market value
$632,500
$601,000 - $664,000
$2,932/mo
Price history
| Date | Event | Price |
|---|---|---|
| 6/8/2026 | Pending sale | $650,000$247/sqft |
Source:  REcolorado as distributed by MLS GRID #4768819 Report a problem REcolorado as distributed by MLS GRID #4768819 Report a problem | ||
| 5/15/2026 | Listed for sale | $650,000-6.5%$247/sqft |
Source: REcolorado as distributed by MLS GRID #4768819 Report a problem | ||
| 3/23/2026 | Listing removed | $695,000$264/sqft |
Source: REcolorado as distributed by MLS GRID #4768819 Report a problem | ||
| 8/8/2025 | Listed for sale | $695,000$264/sqft |
Source: REcolorado as distributed by MLS GRID #4768819 Report a problem | ||
Public tax history
| Year | Property taxes | Tax assessment |
|---|---|---|
| 2025 | $1,656 +34.3% | $46,180 +89.7% |
| 2024 | $1,233 -14.6% | $24,340 -32.5% |
| 2023 | $1,444 -20.8% | $36,070 +15.1% |
| 2022 | $1,824 -5.7% | $31,340 -2.8% |
| 2021 | $1,934 +107.5% | $32,240 +42.1% |
| 2020 | $932 +0.8% | $22,690 +46% |
| 2019 | $925 -18.8% | $15,540 -26.1% |
| 2017 | $1,139 -0.9% | $21,030 -0.9% |
| 2016 | $1,149 -2% | $21,220 |
| 2015 | $1,173 0% | $21,220 |
| 2014 | $1,173 +1.2% | -- |
| 2013 | $1,159 +0.8% | $20,930 |
| 2012 | $1,150 +3.4% | -- |
| 2011 | $1,112 | -- |
Find assessor info on the county website
Monthly payment
Est. payment
Payment breakdown
Explore the cost of this home by adjusting the details. Changes won't be saved.Climate risks
Neighborhood: 80449
Getting around
0 / 100
Car-DependentNearby schools
GreatSchools rating
- 4/10Edith Teter Elementary SchoolGrades: PK-5Distance: 17.1 mi
- 6/10Silverheels Middle SchoolGrades: 6-8Distance: 17.1 mi
- 4/10South Park High SchoolGrades: 9-12Distance: 17.1 mi
Schools provided by the listing agent
- Elementary: Edith Teter
- Middle: South Park
- High: South Park
- District: Park County RE-2
Source: REcolorado as distributed by MLS GRID. This data may not be complete. We recommend contacting the local school district to confirm school assignments for this home.
- $62,0464 Acres400 Sequoia Rd, Hartsel, CO 80449Off Market
- $452,2003 Acres229 Sequoia Rd, Hartsel, CO 80449Off Market
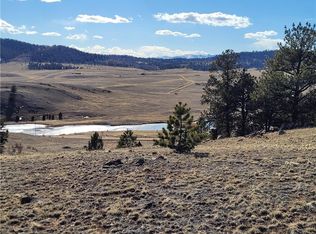
- $39,4602.5 Acres174 Sequoia Rd, Hartsel, CO 80449Off Market
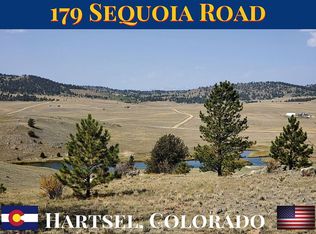
- $44,8002 Acres179 Sequoia Rd, Como, CO 80432Off Market
- $390,5002 bd1 ba720 sqft281 Sequoia Rd, Hartsel, CO 80449Off Market
- $44,8002 Acres383 Sequoia Rd, Hartsel, CO 80449Off Market
- $507,3002 bd2 ba1.2k sqft256 Yellowstone Rd, Hartsel, CO 80449Off Market
- $63,5067 Acres32 Yellowstone Rd, Hartsel, CO 80449Off Market
A local agent can set up tours, give advice and negotiate with sellers.
Similar homes
- $649,0004 bd3 ba2.6k sqft1406 Coweta Trail, Hartsel, CO 80449For Sale
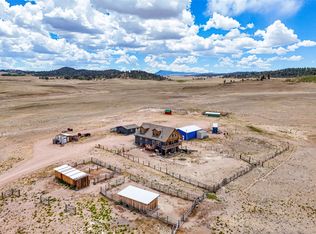
 MLS ID #S1070030, Angie Mills, Mills Mountain Real Estate. Altitude Realtors
 - $365,0005 bd3 ba2.4k sqft278 Cherokee Trail, Hartsel, CO 80449For Sale
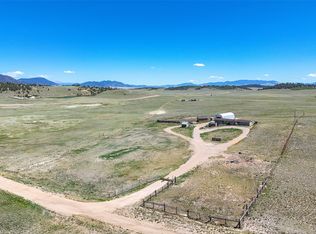 MLS ID #S1069629, Angie Mills, Mills Mountain Real Estate. Altitude Realtors
 - $365,0003 bd2 ba2.5k sqft4441 Goldenburg Canyon Road, Hartsel, CO 80449For Sale

 MLS ID #9160063, Adrienne Herzog, LPT Realty. REcolorado as distributed by MLS GRID
 - $678,0003 bd3 ba2k sqft71 Red Cloud Drive, Jefferson, CO 80432For Sale
 MLS ID #S1068952, Dean Puleio, Redfin Corporation. Altitude Realtors
 - $595,0003 bd2 ba1.9k sqft730 Lariat Loop, Hartsel, CO 80449For SaleMLS ID #8035307, Austin Campbell, Summit Realty, Inc. REcolorado as distributed by MLS GRID
- $629,0004 bd3 ba3.1k sqft6745 Remington Road, Jefferson, CO 80456For SaleMLS ID #7764456, Andrew Vascassenno, eXp Realty, LLC. REcolorado as distributed by MLS GRID
- $715,0003 bd3 ba2.3k sqft8221 Remington Road, Como, CO 80432For SaleMLS ID #S1068593, Carla Green, RE/MAX Properties of the Summit. Altitude Realtors
- $--3 bd2 ba1.6k sqft692 Kiowa St, Como, CO 80456AuctionAuction.com 2
- $699,9003 bd3 ba2.6k sqft741 Wolf Road, Hartsel, CO 80449For Sale
 MLS ID #833106, Sarah Manshel. CREN
 - $699,9003 bd3 ba2.3k sqft53 Anhinga Road, Como, CO 80432For SaleMLS ID #S1064233, JoAnn MacDougall, Jefferson Real Estate, Inc.. Altitude Realtors
- $599,0003 bd2 ba1.5k sqft235 Aspen Lane, Hartsel, CO 80449For SaleMLS ID #4100662, AK Riley, Coldwell Banker Realty 24. REcolorado as distributed by MLS GRID
- $649,9003 bd2 ba2.3k sqft431 Rudisill Street, Fairplay, CO 80440For SaleMLS ID #S1067755, Courtney Peel, eXp Realty, LLC, Mountain House Properties. Altitude Realtors
- $459,9003 bd2 ba1.3k sqft14012 Chickasaw Rd, Hartsel, CO 80449For Sale
 MLS ID #8363831, Erica Roberts ABR MRP , Colorado Dream Properties Inc.. elevateMLS
 - $625,0003 bd2 ba2.5k sqft4018 Arrowhead Drive, Como, CO 80432For SaleMLS ID #S1065779, Angie Mills, Mills Mountain Real Estate. Altitude Realtors
- $623,3333 bd3 ba2k sqft7260 Remington Rd, Como, CO 80432For SaleMLS ID #4334743, Kelly Bane, KB Ranch and Home. elevateMLS
- $525,0003 bd2 ba2.2k sqft275 Vulture Lane, Jefferson, CO 80456For SaleMLS ID #S1069086, Betsy Repaske, Real Broker, LLC DBA Real. Altitude Realtors
- $499,9002 bd2 ba1.5k sqft53 Fawn Court, Como, CO 80432For SaleMLS ID #S1070333, Kevin Copeland, Jefferson Real Estate, Inc.. Altitude Realtors
- $400,0002 bd1 ba1.4k sqft142 June Lane, Hartsel, CO 80449For SaleMLS ID #6659550, Nicolas Ankrom, eXp Realty, LLC. REcolorado as distributed by MLS GRID
- $560,0002 bd2 ba1.3k sqft216 Ambush Lane, Jefferson, CO 80456For SaleMLS ID #S1069700, Lisa Kunst, Caniglia Real Estate Group,LLC. Altitude Realtors
- $749,0004 bd4 ba2.5k sqft163 Meadow View Lane, Fairplay, CO 80440For SaleMLS ID #S1070266, Austin Dondanville, Paffrath & Thomas R.E.S.C. Altitude Realtors
