Skip main navigation
Closed
  • $150,000

    322 Shields Rd, Youngstown, OH 44512

    3beds
    1,818sqft
    Single Family Residence
    Built in 1914
    0.46 Acres Lot
    $-- Zestimate®
    $83/sqft
    $1,544 Estimated rent

    Home value

    Not available

    Estimated sales range

    Not available

    $1,544/mo

    Zestimate® history
    Loading
    Loading...

    Owner options

    List your home for rent

    $1,544/mo

    Rent Zestimate®

    Find your next renter with Zillow Rental Manager. Plus, with online applications, you can quickly screen prospective tenants – for free.

    Learn more

    $1,544/mo

    Rent Zestimate®

    Refinance and save

    $1,031/mo

    Est. payment

    Refinancing to a lower rate could help reduce your monthly payments and save thousands over the life of the loan.

    See today's rates

    $1,031/mo

    Est. payment

    Explore your selling options

    Work with a Zillow partner agent

    Leverage their expertise and Zillow's premium Showcase listings to get your home seen by more buyers.

    Get started

    List with your own agent

    Get your home in front of millions of buyers by listing it on Zillow.

    Learn how to do it

    Sell it yourself

    Take full control of how buyers see your home on Zillow by listing For Sale by Owner (FSBO).

    List your home

    What's special

    Shelving for storageBright tranquil spaceCharming curb appealSolid wood cabinetryTree-lined double lotAppliances includedLaundry area
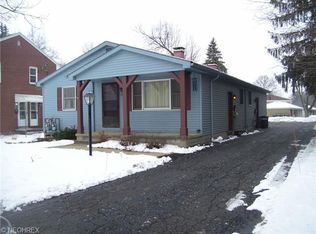
    Send this listing to your friend who has too many houseplants- this is their new home. Charming curb appeal meets quality craftsmanship in this SOLID three bedroom Boardman home. If you’re tired of seeing washed up grey flip houses- this one has real personality and was built at a time when details and quality truly mattered. Situated on a tree-lined double lot that offers a private feel while also being centrally located to everything- right around the corner from Mill Creek Park! Welcoming front porch with fluted columns frames the entry, leading you inside to a bright, tranquil space with stunning original woodwork. The convenient entryway has tile floors and a unique coat closet. The spacious living room flows into the dining room through functioning pocket doors. Dining room has a fabulous built-in bench seat with drawers. The kitchen has a functional layout with solid wood cabinetry and appliances included. The flow between kitchen and dining room is ideal for entertaining. Upstairs, three spacious bedrooms with hardwood floors and ample closet space- one of them offering a neat enclosed porch. The Upstairs bathroom has a freestanding bathtub and brand new flooring just installed. The partially finished basement offers storage and additional living space with a rec-room, second full bathroom with tile shower, laundry area, and shelving for storage. The back door leads to an enclosed back porch / mudroom space and opens to the huge backyard with a brick paver patio and 2.5 car detached garage. New Roof in 2023. Appliances Included. One Year Home Warranty is included with purchase for peace of mind (Ask your agent for details). Call to schedule a tour today!

    Zillow last checked:

    Listing updated:

    Listed by:

    Christian Knutti 330-951-8631 cknutti@kw.com,

    Keller Williams Chervenic Rlty

    Bought with:

    Jessica L Conrad, 2013000021

    Keller Williams Chervenic Rlty

    Source: MLS Now,MLS#: 5182251MLS LogoOriginating MLS: Youngstown Columbiana Association of REALTORS

    Facts & features

    Interior

    Bedrooms & bathrooms
    • Bedrooms: 3
    • Bathrooms: 2
    • Full bathrooms: 2
    Bedroom
    • Description: Flooring: Wood
    • Level: Second
    • Dimensions: 10.00 x 12.00
    Bedroom
    • Description: Flooring: Wood
    • Level: Second
    • Dimensions: 10.00 x 12.00
    Bedroom
    • Description: Flooring: Wood
    • Level: Second
    • Dimensions: 12.00 x 13.00
    Bathroom
    • Description: Flooring: Luxury Vinyl Tile
    • Level: Second
    Bathroom
    • Level: Basement
    Dining room
    • Description: Flooring: Laminate
    • Level: First
    • Dimensions: 15.00 x 12.00
    Kitchen
    • Description: Flooring: Ceramic Tile
    • Level: First
    • Dimensions: 15.00 x 10.00
    Living room
    • Description: Flooring: Laminate
    • Level: First
    • Dimensions: 18.00 x 13.00
    Heating
    • Forced Air, Gas
    Cooling
    • None
    Appliances
    • Included: Dryer, Range, Refrigerator, Washer
    • Laundry: In Basement
    Features
    • Basement: Full,Partially Finished,Sump Pump
    • Has fireplace: No
    Interior area
    • Total structure area: 1,818
    • Total interior livable area: 1,818 sqft
    • Finished area above ground: 1,368
    • Finished area below ground: 450

    Property

    Parking
    • Total spaces: 2
    • Parking features: Detached, Garage, Garage Door Opener, Paved
    • Garage spaces: 2
    Accessibility
    • Accessibility features: None
    Features
    • Levels: Two
    • Stories: 2
    • Patio & porch: Porch
    • Fencing: Back Yard,Wood
    Lot
    • Size: 0.46 Acres
    • Dimensions: 100 x 200
    • Features: Wooded
    Details
    • Parcel number: 290700186.000
    • Special conditions: Standard

    Construction

    Type & style
    • Home type: SingleFamily
    • Architectural style: Colonial
    • Property subtype: Single Family Residence
    Materials
    • Wood Siding
    • Foundation: Block
    • Roof: Asphalt,Fiberglass
    Condition
    • Fixer
    • Year built: 1914
    Details
    • Warranty included: Yes

    Utilities & green energy

    • Sewer: Public Sewer
    • Water: Public

    Community & HOA

    Community
    • Security: Smoke Detector(s)
    HOA
    • Has HOA: No
    Location
    • Region: Youngstown

    Financial & listing details

    • Price per square foot: $83/sqft
    • Tax assessed value: $102,910
    • Annual tax amount: $1,839
    • Date on market: 1/19/2026
    • Cumulative days on market: 219 days
    • Listing terms: Cash,Conventional,FHA,VA Loan

    Price history

    DateEventPrice
    8/26/2026Pending sale$155,000+3.3%$85/sqft
    Source: MLS Now #5182251 Report a problem
    8/24/2026Sold$150,000-3.2%$83/sqft
    Source: MLS Now #5182251 Report a problem
    4/30/2026Listed for sale$155,000$85/sqft
    Source: MLS Now #5182251 Report a problem
    3/27/2026Contingent$155,000$85/sqft
    Source: MLS Now #5182251 Report a problem
    3/15/2026Price change$155,000-7.7%$85/sqft
    Source: MLS Now #5182251 Report a problem
    1/19/2026Listed for sale$168,000+55.6%$92/sqft
    Source: MLS Now #5182251 Report a problem
    9/6/2022Sold$108,000-6%$59/sqft
    Source: Public Record Report a problem
    8/9/2022Pending sale$114,900$63/sqft
    Source: MLS Now #4365237 Report a problem
    7/16/2022Contingent$114,900$63/sqft
    Source: MLS Now #4365237 Report a problem
    6/22/2022Price change$114,900-4.3%$63/sqft
    Source: MLS Now #4365237 Report a problem
    5/6/2022Listed for sale$120,000$66/sqft
    Source: MLS Now #4365237 Report a problem
    4/29/2022Contingent$120,000$66/sqft
    Source: MLS Now #4365237 Report a problem
    4/19/2022Listed for sale$120,000+215.8%$66/sqft
    Source: MLS Now #4365237 Report a problem
    11/17/2021Sold$38,000-30.9%$21/sqft
    Source: Public Record Report a problem
    4/30/2020Listing removed--
    Source: Auction.com Report a problem
    3/12/2020Listed for sale--
    Source: Auction.com Report a problem
    12/22/2018Listing removed$55,000$30/sqft
    Source: Burgan Real Estate #4010685 Report a problem
    10/16/2018Price change$55,000-8.3%$30/sqft
    Source: Burgan Real Estate #4010685 Report a problem
    8/7/2018Listed for sale$60,000$33/sqft
    Source: Burgan Real Estate #4010685 Report a problem
    7/30/2018Pending sale$60,000$33/sqft
    Source: Burgan Real Estate #4010685 Report a problem
    6/21/2018Listed for sale$60,000-24%$33/sqft
    Source: Burgan Real Estate #4010685 Report a problem
    9/4/2002Sold$78,900$43/sqft
    Source: Public Record Report a problem

    Public tax history

    YearProperty taxesTax assessment
    2025$1,840 -2.2%$36,010
    2024$1,881 +1.3%$36,010
    2023$1,857 +1.1%$36,010 +51.1%
    2022$1,837 +2.2%$23,830
    2021$1,797 +10.6%$23,830
    2020$1,625 +4.9%$23,830 +16%
    2019$1,549 +0.7%$20,550
    2018$1,538 +18.1%$20,550
    2017$1,302 +1.4%$20,550 +2.4%
    2016$1,284 +2%$20,060
    2015$1,258 -0.3%$20,060
    2014$1,262 +1.3%$20,060
    2013$1,246 +0.9%$20,060
    2012$1,235 +5.9%$20,060
    2011$1,166 -15.9%$20,060 -26.1%
    2010$1,386 +3.9%$27,160
    2009$1,334 +4%$27,160
    2008$1,282 +0.3%$27,160
    2007$1,278 -0.2%$27,160
    2006$1,280 -6.3%$27,160 -1.4%
    2005$1,366 -42%$27,550
    2003$2,354 +7.3%--
    2002$2,193 --
    2001$2,193 +1%--
    2000$2,171 --
    Find assessor info on the county website

    Neighborhood: 44512

    Nearby schools

    GreatSchools rating
    Schools provided by the listing agent
    • District: Boardman LSD - 5002

    Source: MLS Now. This data may not be complete. We recommend contacting the local school district to confirm school assignments for this home.

    Get pre-qualified for a loan
    At Zillow Home Loans, we can pre-qualify you in as little as 5 minutes with no impact to your credit score.

    An equal housing lender. NMLS #10287.