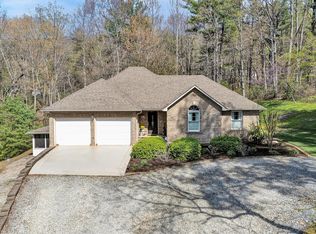
Custom-built, energy-efficient ranch on nearly 5 acres featuring a geothermal heat pump and backup generator. This 3BR, 3.5BAhome offers exceptional space with a living room, family room, formal dining, gas logs and a dedicated office. The oversized primary suite opens to the rear deck, while two additional bedrooms share a Jack-and-Jill bath. A walkout basement adds a finished rec room, full bath, and expansion/storage space. Car enthusiasts will love the attached 2-car garage plus a large detached 3-car garage with vaulted ceiling and lift. Plenty of room for a pool, garden, or future additions. Move-in ready and truly a rare find. Call for more information and to schedule a private showing today!
Pending
Price cut: $26K (8/16)
$598,900
322 Timberline Rd SE, Copper Hill, VA 24079
3beds
3,337sqft
Single Family Residence
Built in 2011
4.81 Acres Lot
$588,800 Zestimate®
$179/sqft
$-- HOA
What's special
Family roomFinished rec roomWalkout basementGeothermal heat pumpFormal diningGas logsDedicated office
- 72 days
- 199
- 9
Zillow last checked:
Listing updated:
Listed by:
DARIN GREEAR 540-320-5859,
LONG & FOSTER - NEW RIVER VALLEY 540-552-1010
Source: RVAR,MLS#: 929155
Facts & features
Interior
Bedrooms & bathrooms
- Bedrooms: 3
- Bathrooms: 4
- Full bathrooms: 3
- 1/2 bathrooms: 1
- Main level bathrooms: 2
- Main level bedrooms: 3
Bedroom 1
- Level: Entry
Bedroom 2
- Level: Entry
Bedroom 3
- Level: Entry
Other
- Level: Entry
Dining area
- Level: Entry
Kitchen
- Level: Entry
Laundry
- Level: Entry
Living room
- Level: Entry
Recreation room
- Level: Lower
Heating
- Heat Pump Electric, Other, Geothermal
Cooling
- Heat Pump Electric, Geothermal
Appliances
- Included: Microwave Oven (Built In)
Features
- Ceiling Fan(s), Walk-In Closet(s), Whirlpool Bath
- Flooring: Carpet, Vinyl, Wood
- Windows: Insulated Windows, Drapes
- Basement: Full,Walk-Out Access
- Number of fireplaces: 1
- Fireplace features: Living Room, Gas Log
Interior area
- Total structure area: 4,718
- Total interior livable area: 3,337 sqft
Video & virtual tour
Property
Parking
- Total spaces: 5
- Parking features: Garage Door Opener
- Has garage: Yes
- Carport spaces: 3
- Covered spaces: 5
Features
- Levels: One
- Stories: 1
- Patio & porch: Front Porch, Deck
- Exterior features: Garden Space
- Has view: Yes
- View description: Mountain(s)
Lot
- Size: 4.81 Acres
- Features: Other
Details
- Parcel number: 2190B
Construction
Type & style
- Home type: SingleFamily
- Architectural style: Ranch
- Property subtype: Single Family Residence
Materials
- Stone, Vinyl Siding
Condition
- Year built: 2011
Utilities & green energy
- Sewer: Private Septic
- Water: Private Well
Community & HOA
HOA
- Has HOA: No
Location
- Region: Copper Hill
Financial & listing details
- Price per square foot: $179/sqft
- Tax assessed value: $565,200
- Annual tax amount: $2,599
- Date on market: 7/4/2026
- Cumulative days on market: 73 days
Estimated market value
$588,800
$559,000 - $618,000
Not available
Price history
| Date | Event | Price |
|---|---|---|
| 8/24/2026 | Pending sale | $598,900$179/sqft |
Source:  New River Valley AOR #427895 Report a problem New River Valley AOR #427895 Report a problem | ||
| 8/16/2026 | Price change | $598,900-4.2%$179/sqft |
Source:  RVAR #929155 Report a problem RVAR #929155 Report a problem | ||
| 7/1/2026 | Listed for sale | $624,900+1036.2%$187/sqft |
Source: New River Valley AOR #427895 Report a problem | ||
| 9/15/2009 | Sold | $55,000$16/sqft |
Source: Agent Provided Report a problem | ||
Public tax history
| Year | Property taxes | Tax assessment |
|---|---|---|
| 2025 | $2,487 -0.9% | $565,200 +50.8% |
| 2024 | $2,510 +3.1% | $374,700 |
| 2023 | $2,436 | $374,700 |
| 2022 | -- | $374,700 |
| 2021 | -- | $374,700 |
| 2020 | -- | $374,700 +6.3% |
| 2019 | -- | $352,400 |
| 2018 | -- | $352,400 |
| 2017 | -- | $352,400 |
| 2016 | -- | $352,400 |
| 2015 | -- | $352,400 +4.8% |
| 2014 | -- | $336,300 |
| 2013 | -- | $336,300 |
| 2012 | -- | $336,300 |
Find assessor info on the county website
Monthly payment
Est. payment
Payment breakdown
Explore the cost of this home by adjusting the details. Changes won't be saved.Climate risks
Neighborhood: 24079
- $361,200-- bd-- ba-- sqft324 Timberline Rd SE, Copper Hill, VA 24079Off Market
- $592,900-- bd-- ba-- sqft189 Grapevine Ln, Copper Hill, VA 24079Off Market
- $197,600-- bd-- ba-- sqft246 Timberline Rd SE, Copper Hill, VA 24079Off Market
- $211,300-- bd-- ba-- sqft321 Timberline Rd SE, Copper Hill, VA 24079Off Market
Similar homes
- $599,0004 bd4 ba3.1k sqft2050 Lubna Dr, Christiansburg, VA 24073For Sale

 MLS ID #428419, Michael McCown, Real Broker, LLC. New River Valley AOR
 - $629,5003 bd3 ba2.6k sqft499 Cahas Ln, Boones Mill, VA 24065For Sale
 MLS ID #929473, W. R. '' BILLY '' KINGERY, JR.. RVAR
 - $599,0004 bd4 ba4k sqft110 Monty Rd, Boones Mill, VA 24065For Sale
 MLS ID #929201, RENA CLARK JENNINGS. RVAR
 - $465,0003 bd4 ba3.7k sqft1488 Henry Rd, Ferrum, VA 24088For Sale
 MLS ID #929808, ANGIE MCGHEE. RVAR
 - $439,9003 bd3 ba2.4k sqft6267 Dillons Mill Rd, Callaway, VA 24067For SaleMLS ID #930683, BRENDA BRATT. RVAR
- $625,0006 bd3 ba3.4k sqft3535 Dairy Rd, Christiansburg, VA 24073For SaleMLS ID #929960, NANCY P PAGE. RVAR
- $749,0003 bd1 ba1.6k sqft1698 Floyd Hwy N, Floyd, VA 24091For SaleMLS ID #930826, CHRISTOPHER S HARMAN. RVAR
- $349,9504 bd2 ba2.4k sqft501 Clark Hollow Rd, Callaway, VA 24067For SaleMLS ID #931246, BRADLEY VICTOR THOMAS. RVAR
- $600,0004 bd4 ba3.8k sqft6316 Sandhurst Dr, Roanoke, VA 24018For SaleMLS ID #929077, KRISTI LEIGH BOWMAN. RVAR
- $599,9004 bd4 ba3.3k sqft4220 Kings Court Dr, Roanoke, VA 24018For SaleMLS ID #930881, MELISSA V BELCHER. RVAR
- $725,0003 bd3 ba2.6k sqft10229 Sugar Camp Creek Rd, Bent Mountain, VA 24059For SaleMLS ID #926412, DANA BERENBAUM. RVAR
- $450,0004 bd3 ba2.5k sqft190 Brookrun Dr, Callaway, VA 24067For SaleMLS ID #928410, RUTH GRAY. RVAR
- $628,9004 bd5 ba3.4k sqft4235 Berkeley Place Dr, Roanoke, VA 24018For SaleMLS ID #926763, JASON RONALD ROGGENSEE. RVAR
- $489,5003 bd2 ba2.4k sqft2768 Ellett Rd, Christiansburg, VA 24073For SaleMLS ID #929642, DWAYNE EPPERLY. RVAR
- $525,0003 bd2 ba2.5k sqft137 Shanleys Loop, Ferrum, VA 24088For SaleMLS ID #928396, ANGIE MCGHEE. RVAR
- $684,9504 bd4 ba3.9k sqft1624 Sunberry Cir, Roanoke, VA 24018For SaleMLS ID #924798, THOMAS STOVER. RVAR
- $515,9504 bd4 ba3.1k sqft6088 Roselawn Rd, Roanoke, VA 24018For SaleMLS ID #930664, WALTER GREWE. RVAR
- $519,9004 bd4 ba3.6k sqft1834 Mud Pike Rd, Christiansburg, VA 24073For SaleMLS ID #427286, Karen Blevins, Welcome Home Real Estate. New River Valley AOR
- $497,0004 bd3 ba2.7k sqft2063 Webbs Mill Rd N, Floyd, VA 24091For SaleMLS ID #427505, Anne Pendrak, Thomas & Wall Real Estate LLC. New River Valley AOR
