Looking for a beautiful, move-in-ready home with an incredible financing option? This gem offes approximately 2,643 square feet of warm, well-maintained living space in Dacula! Freshly painted and professionally deep-cleaned, this inviting property feels brand new and features a wonderful open-concept layout made for comfortable living. At the center of it all is the kitchen, complete with sleek white cabinets, a spacious island, a walk-in pantry, and a direct sightline into the cozy family room-perfect for hosting friends or relaxing. The main level also offers a convenient half bath and a versatile extra room that makes an ideal home office. Upstairs, you'll find four generously sized bedrooms, including a primary retreat featuring a walk-in closet and private ensuite bathroom. Step outside to enjoy a private, serene backyard framed by peaceful wooded views-an ideal retreat for outdoor relaxing and entertaining. Incredible Financing Value: Qualified buyers have the rare opportunity to take advantage of an assumable FHA loan at a fantastic 5.5% interest rate (subject to buyer qualification and lender approval)! Nestled in the highly-rated Gwinnett County School District, the neighborhood features fantastic amenities, including a community playground and pickleball court. Outdoor lovers will enjoy being just minutes from the scenic trails at Harbins Park, and quick access to Highway 316 makes everyday commuting a breeze. A truly worry-free home waiting for its new owners!
Active
Price cut: $10K (10/12)
$460,000
3220 Azteca Way, Dacula, GA 30019
5beds
2,643sqft
Single Family Residence
Built in 2023
9,147 Square Feet Lot
$456,200 Zestimate®
$174/sqft
$66/mo HOA
What's special
Spacious islandWonderful open-concept layoutWalk-in pantryConvenient half bathFour generously sized bedroomsWarm well-maintained living space
- 60 days
- 184
- 3
Zillow last checked:
Listing updated:
Listed by:
Lily Franco 470-489-5325,
Keller Williams Realty Atl. Partners
Source: GAMLS,MLS#: 10843296
Facts & features
Interior
Bedrooms & bathrooms
- Bedrooms: 5
- Bathrooms: 3
- Full bathrooms: 2
- 1/2 bathrooms: 1
Rooms
- Room types: Other
Kitchen
- Features: Kitchen Island, Walk-in Pantry
Heating
- Central
Cooling
- Ceiling Fan(s), Central Air
Appliances
- Included: Dishwasher, Disposal, Microwave, Oven/Range (Combo), Refrigerator
- Laundry: Other
Features
- Walk-In Closet(s)
- Flooring: Carpet, Other
- Windows: Double Pane Windows
- Basement: None
- Has fireplace: No
- Common walls with other units/homes: No Common Walls
Interior area
- Total structure area: 2,643
- Total interior livable area: 2,643 sqft
- Finished area above ground: 2,643
- Finished area below ground: 0
Property
Parking
- Total spaces: 2
- Parking features: Attached
- Has attached garage: Yes
Features
- Levels: Two
- Stories: 2
- Body of water: None
Lot
- Size: 9,147 Square Feet
- Features: Level
Details
- Parcel number: R5326 062
Construction
Type & style
- Home type: SingleFamily
- Architectural style: Brick Front,Traditional
- Property subtype: Single Family Residence
Materials
- Brick, Wood Siding
- Foundation: Slab
- Roof: Composition
Condition
- Resale
- New construction: No
- Year built: 2023
Utilities & green energy
- Sewer: Public Sewer
- Water: Public
- Utilities for property: Electricity Available, Sewer Available, Water Available
Community & HOA
Community
- Features: Playground, Sidewalks, Street Lights
- Security: Carbon Monoxide Detector(s)
- Subdivision: Bold Springs Farm
HOA
- Has HOA: Yes
- Services included: Tennis
- HOA fee: $792 annually
Location
- Region: Dacula
Financial & listing details
- Price per square foot: $174/sqft
- Tax assessed value: $411,600
- Annual tax amount: $6,094
- Date on market: 9/10/2026
- Cumulative days on market: 60 days
- Listing agreement: Exclusive Right To Sell
- Listing terms: Assumable,Cash,Conventional,FHA
- Electric utility on property: Yes
Estimated market value
$456,200
$433,000 - $479,000
$3,023/mo
Price history
| Date | Event | Price |
|---|---|---|
| 10/12/2026 | Price change | $460,000-2.1%$174/sqft |
Source:  GAMLS #10843296 Report a problem | ||
| 9/10/2026 | Listed for sale | $470,000+7.8%$178/sqft |
Source:  FMLS GA #7835475 Report a problem | ||
| 10/30/2024 | Sold | $436,000$165/sqft |
Source: Public Record Report a problem | ||
Public tax history
| Year | Property taxes | Tax assessment |
|---|---|---|
| 2026 | -- | $164,640 -5.6% |
| 2025 | $6,094 +476.1% | $174,440 +481.5% |
| 2024 | $1,058 | $30,000 |
Find assessor info on the county website
Monthly payment
Est. payment
Payment breakdown
Explore the cost of this home by adjusting the details. Changes won't be saved.Climate risks
Neighborhood: 30019
Nearby schools
Schools provided by the listing agent
- Elementary: Harbins
- Middle: Murphy
- High: Archer
Source: GAMLS. This data may not be complete. We recommend contacting the local school district to confirm school assignments for this home.
Similar homes
- $444,9004 bd3 ba2.7k sqft1757 Water Springs Way, Dacula, GA 30019Active
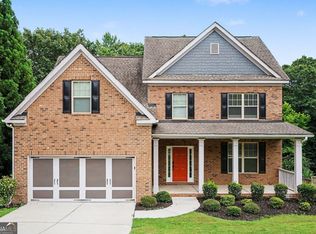
 MLS ID #10805529, Robert E Salmons Jr., Entera Realty. GAMLS
- $459,0004 bd4 ba2.7k sqft638 Saffron Blvd, Lawrenceville, GA 30045Active
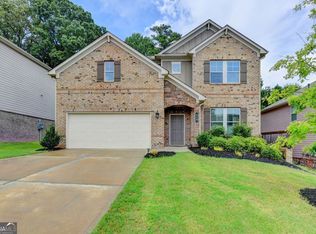 MLS ID #10845525, Ruby Zhuang, Virtual Properties Realty.com. GAMLS
- $460,0006 bd4 ba3k sqft996 Spanish Moss Trl, Loganville, GA 30052Active
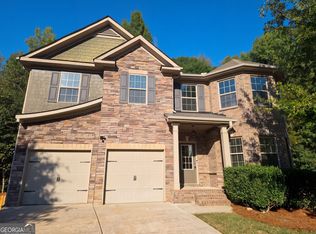 MLS ID #10874916, Tanya Pickens, Opendoor Brokerage. GAMLS
- $354,9004 bd3 ba2.1k sqft2121 Centenary Main St, Dacula, GA 30019Active
 MLS ID #10823015, Robert E Salmons Jr., Entera Realty. GAMLS
- $389,0005 bd3 ba2.2k sqft77 Gillis Ln, Bethlehem, GA 30620ActiveMLS ID #10853010, Mark Spain, Mark Spain Real Estate. GAMLS
- $399,0004 bd3 ba2.6k sqft1197 Misty Valley Ct, Lawrenceville, GA 30045ActiveMLS ID #10869322, Anna Maria Joseph, Keller Williams Realty North Atlanta. GAMLS
- $469,9004 bd3 ba2.9k sqft1222 Marinette Way, Hoschton, GA 30548ActiveMLS ID #10840241, Gary L Nix, Georgia Real Estate Depot. GAMLS
- $455,0005 bd3 ba2.6k sqft5836 Hackberry Ln, Braselton, GA 30517ActiveMLS ID #10868422, Melissa Welker, Hill Wood Realty. GAMLS
- $469,9004 bd3 ba2.8k sqft1515 Highland Creek Dr, Monroe, GA 30656ActiveMLS ID #10826694, Lisa Vernon, NorthGroup Real Estate Inc. GAMLS
- $459,9004 bd3 ba2.6k sqft120 Morris Creek Dr, Hoschton, GA 30548ActiveMLS ID #10806167, Jenna Matheny, Realistry Brokerage, LLC. GAMLS
- $469,9005 bd4 ba3k sqft3473 Fallen Oak Dr, Buford, GA 30519ActiveMLS ID #10852001, Yun Pan, Virtual Properties Realty.Net. GAMLS
- $559,9004 bd3 ba2.5k sqft727 Brannon Holder Rd, Winder, GA 30680ActiveMLS ID #10876431, Melissa E Hawkins, Breco Realty & Investments. GAMLS
- $393,0004 bd3 ba2k sqft432 Otway Loop, Bethlehem, GA 30620ActiveGAMLS
