Welcome to 3220 Dale Rd., a classic Colonial located in the highly sought-after neighborhood of Brookwood Estates. This well-maintained home features four bedrooms, two-and-a-half bathrooms, a full basement, and an oversized two-car garage . The updated kitchen offers Corian countertops, upgraded cabinetry, a breakfast bar, and ample space for a kitchen table, all flowing seamlessly into the spacious family room. The family room features a stunning brick accent wall, large windows, and access to both the laundry room and the stamped concrete patio. A covered rear porch provides the perfect space for outdoor living and entertaining. The living room showcases hardwood floors, a large bay window, recessed lighting, and a beautiful brick fireplace with built-in cabinetry. Adjacent to the living room is the formal dining room, complete with hardwood flooring, a chandelier, and plenty of space for a large dining table, server, and china cabinet. Additional updates include a newer furnace (2022) , central air-conditioning system, Hot water heater (2025) replacement windows (2020), and new carpeting in the basement. This is a lovingly maintained home ready for its next chapter. Conveniently located near major highways, trains, airports, shopping, and dining. Schedule your private showing today!
Sold for $555,000
$555,000
3220 Dale Rd, Bensalem, PA 19020
4beds
1,994sqft
Single Family Residence
Built in 1966
7,500 Square Feet Lot
$556,600 Zestimate®
$278/sqft
$3,085 Estimated rent
Home value
$556,600
$518,000 - $596,000
$3,085/mo
Zestimate® history
Owner options
List your home for rent
$3,085/mo
Rent Zestimate®
Find your next renter with Zillow Rental Manager. Plus, with online applications, you can quickly screen prospective tenants – for free.
$3,085/mo
Rent Zestimate®
Refinance and save
$3,750/mo
Est. payment
Refinancing to a lower rate could help reduce your monthly payments and save thousands over the life of the loan.
$3,750/mo
Est. payment
Explore your selling options
Work with a Zillow partner agent
Leverage their expertise and Zillow's premium Showcase listings to get your home seen by more buyers.
Get startedList with your own agent
Get your home in front of millions of buyers by listing it on Zillow.
Learn how to do itSell it yourself
Take full control of how buyers see your home on Zillow by listing For Sale by Owner (FSBO).
List your homeWhat's special
Full basementTwo-and-a-half bathroomsFour bedroomsBreakfast barOversized two-car garageRecessed lightingSpacious family room
Zillow last checked:
Listing updated:
Listed by:
Thomas Conte 215-327-9493,
J. Carroll Molloy Realtor, LLC
Bought with:
James Mei, AB068172
White Acre Realty
Source: Bright MLS,MLS#: PABU2120448
Facts & features
Interior
Bedrooms & bathrooms
- Bedrooms: 4
- Bathrooms: 3
- Full bathrooms: 2
- 1/2 bathrooms: 1
- Main level bathrooms: 1
Rooms
- Room types: Bedroom 4, Bathroom 1, Bathroom 2, Bathroom 3
Bedroom 4
- Level: Upper
- Area: 224 Square Feet
- Dimensions: 14 X 16
Bathroom 1
- Level: Upper
- Area: 195 Square Feet
- Dimensions: 13 X 15
Bathroom 2
- Level: Upper
- Area: 195 Square Feet
- Dimensions: 13 X 15
Bathroom 3
- Level: Upper
- Area: 195 Square Feet
- Dimensions: 13 X 15
Heating
- Forced Air, Central, Natural Gas
Cooling
- Central Air, Electric
Appliances
- Included: Microwave, Dryer, Oven, Oven/Range - Electric, Refrigerator, Washer, Electric Water Heater
Features
- Breakfast Area, Dining Area, Family Room Off Kitchen, Open Floorplan, Pantry, Bathroom - Stall Shower, Dry Wall
- Flooring: Carpet, Hardwood, Ceramic Tile, Concrete, Vinyl, Wood
- Windows: Bay/Bow, Energy Efficient, Insulated Windows, Replacement, Skylight(s)
- Basement: Full,Unfinished,Walk-Out Access
- Number of fireplaces: 1
- Fireplace features: Brick, Screen
Interior area
- Total structure area: 1,994
- Total interior livable area: 1,994 sqft
- Finished area above ground: 1,994
- Finished area below ground: 0
Property
Parking
- Total spaces: 6
- Parking features: Garage Faces Front, Oversized, Inside Entrance, Driveway, Attached
- Attached garage spaces: 2
- Uncovered spaces: 4
- Details: Garage Sqft: 400
Accessibility
- Accessibility features: None
Features
- Levels: Two
- Stories: 2
- Patio & porch: Deck, Enclosed, Porch
- Exterior features: Extensive Hardscape, Street Lights, Other
- Pool features: None
- Has view: Yes
- View description: Trees/Woods, Street
Lot
- Size: 7,500 Square Feet
- Dimensions: 75.00 x 100.00
Details
- Additional structures: Above Grade, Below Grade
- Parcel number: 02043204
- Zoning: R2
- Special conditions: Standard
Construction
Type & style
- Home type: SingleFamily
- Architectural style: Colonial
- Property subtype: Single Family Residence
Materials
- Frame
- Foundation: Block
- Roof: Asphalt,Shingle
Condition
- Good
- New construction: No
- Year built: 1966
Utilities & green energy
- Electric: 100 Amp Service
- Sewer: Public Sewer
- Water: Public
- Utilities for property: Cable Available, Electricity Available
Community & HOA
Community
- Subdivision: Brookwood Ests
HOA
- Has HOA: No
Location
- Region: Bensalem
- Municipality: BENSALEM TWP
Financial & listing details
- Price per square foot: $278/sqft
- Tax assessed value: $30,400
- Annual tax amount: $6,916
- Date on market: 6/5/2026
- Listing agreement: Exclusive Right To Sell
- Listing terms: Conventional,Cash,Negotiable
- Inclusions: Refrigerator, Washer, Dryer All Window Treatments
- Ownership: Fee Simple
- Road surface type: Black Top
Price history
| Date | Event | Price |
|---|---|---|
| 7/2/2026 | Contingent | $539,900-2.7%$271/sqft |
Source:  Bright MLS #PABU2120448 Report a problem Bright MLS #PABU2120448 Report a problem | ||
| 7/1/2026 | Sold | $555,000+2.8%$278/sqft |
Source: Bright MLS #PABU2120448 Report a problem | ||
| 6/9/2026 | Contingent | $539,900$271/sqft |
Source: Bright MLS #PABU2120448 Report a problem | ||
| 6/5/2026 | Listed for sale | $539,900$271/sqft |
Source: Bright MLS #PABU2120448 Report a problem | ||
Public tax history
| Year | Property taxes | Tax assessment |
|---|---|---|
| 2026 | $7,113 +2.8% | $30,400 |
| 2025 | $6,917 | $30,400 |
| 2024 | $6,917 +7.3% | $30,400 |
| 2023 | $6,449 +0.6% | $30,400 |
| 2022 | $6,411 | $30,400 |
| 2021 | $6,411 +1% | $30,400 |
| 2020 | $6,347 +4.7% | $30,400 |
| 2018 | $6,062 +0.6% | $30,400 |
| 2017 | $6,024 | $30,400 |
| 2016 | $6,024 | $30,400 |
| 2015 | -- | $30,400 |
| 2014 | -- | $30,400 |
| 2013 | -- | $30,400 |
| 2012 | -- | $30,400 |
| 2011 | -- | $30,400 |
| 2010 | -- | $30,400 |
| 2009 | -- | $30,400 |
| 2008 | -- | $30,400 |
| 2007 | -- | $30,400 |
| 2006 | -- | $30,400 |
| 2005 | -- | $30,400 +300% |
| 2004 | -- | $7,600 |
| 2003 | -- | $7,600 |
| 2002 | -- | $7,600 |
| 2000 | -- | $7,600 |
Find assessor info on the county website
Neighborhood: 19020
Nearby homes
- $496,8003 bd2 ba1.5k sqft3230 Dale Rd, Bensalem, PA 19020Off Market
- $535,0003 bd3 ba1.4k sqft3208 Dale Rd, Bensalem, PA 19020Sold
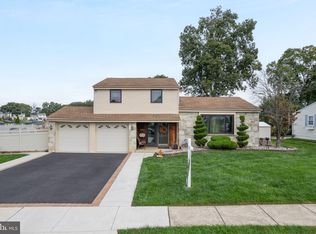
- $490,7004 bd3 ba1.3k sqft3223 Dale Rd, Bensalem, PA 19020Off Market
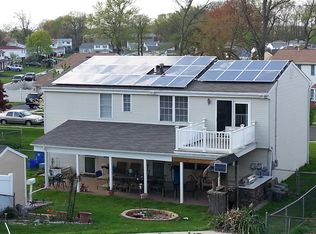
- $553,3004 bd2 ba2.7k sqft3240 Dale Rd, Bensalem, PA 19020Off Market
- $460,3003 bd2 ba1.3k sqft1581 Hampton Rd, Bensalem, PA 19020Off Market
- $465,0004 bd3 ba1.3k sqft3233 Dale Rd, Bensalem, PA 19020Sold
- $452,4003 bd2 ba1.4k sqft3225 Rambler Rd, Bensalem, PA 19020Off Market
- $443,3003 bd2 ba1.3k sqft3243 Dale Rd, Bensalem, PA 19020Off Market
Nearby schools
GreatSchools rating
- 5/10Benjamin Rush Elementary SchoolGrades: K-6Distance: 0.6 mi
- 4/10Cecelia Snyder Middle SchoolGrades: 7-8Distance: 0.5 mi
- 5/10Bensalem Twp High SchoolGrades: 9-12Distance: 1.2 mi
Schools provided by the listing agent
- Elementary: Russell C Struble
- Middle: Shafer
- High: Bensalem
- District: Bensalem Township
Source: Bright MLS. This data may not be complete. We recommend contacting the local school district to confirm school assignments for this home.
Get a cash offer in 3 minutes
Find out how much your home could sell for in as little as 3 minutes with a no-obligation cash offer.
Estimated market value
$556,600
Get a cash offer in 3 minutes
Find out how much your home could sell for in as little as 3 minutes with a no-obligation cash offer.
Estimated market value
$556,600
- Pennsylvania
- Bucks County
- Bensalem
- 19020
- 3220 Dale Rd
