Country Living Without Compromise — NO HOA on a Fully Fenced Acre! Nestled on a beautiful fully fenced 1-acre lot, this inviting 3-bedroom, 2-bathroom home offers the perfect combination of comfort, charm, and functionality—all just minutes from town. Step inside and immediately feel at home. The spacious living room welcomes you with gorgeous wood flooring, a stunning stone fireplace, and oversized windows that flood the home with natural light while showcasing picturesque country views. The open-concept layout flows effortlessly into the dining area, making it ideal for entertaining or spending quality time with family. The private primary suite offers a peaceful retreat, while the additional bedrooms provide plenty of space for family, guests, or a home office. Outside, the possibilities are endless. Whether you envision kids playing, pets roaming, gardening, outdoor entertaining, or simply relaxing under the Texas sky, this property gives you the freedom to enjoy country living with no HOA restrictions. Features• 3 Bedrooms, 2 Bathrooms• Fully fenced 1-acre property• NO HOA• Beautiful stone fireplace• Brand NEW solar screens on every window• Spacious open living and dining areas• Large windows with incredible natural light• Utility sink in the laundry room• Peaceful country setting with convenient access to shopping, dining, and schools.
Sold
Price Unknown
3220 Skinner Rd, Midlothian, TX 76065
3beds
1,869sqft
Single Family Residence
Built in 1999
1 Acres Lot
$415,700 Zestimate®
$--/sqft
$2,563 Estimated rent
Home value
$415,700
$395,000 - $436,000
$2,563/mo
Zestimate® history
Owner options
List your home for rent
$2,563/mo
Rent Zestimate®
Find your next renter with Zillow Rental Manager. Plus, with online applications, you can quickly screen prospective tenants – for free.
$2,563/mo
Rent Zestimate®
Refinance and save
Refinancing to a lower rate could help reduce your monthly payments and save thousands over the life of the loan.
Explore your selling options
Work with a Zillow partner agent
Leverage their expertise and Zillow's premium Showcase listings to get your home seen by more buyers.
Get startedList with your own agent
Get your home in front of millions of buyers by listing it on Zillow.
Learn how to do itSell it yourself
Take full control of how buyers see your home on Zillow by listing For Sale by Owner (FSBO).
List your homeWhat's special
Stunning stone fireplacePicturesque country viewsGorgeous wood flooring
Zillow last checked:
Listing updated:
Listed by:
Kayla Sanguinetti 817-866-3339,
Grandview Real Estate 817-866-3339
Bought with:
Unrepresented Buyer
NON MLS
Source: NTREIS,MLS#: 21281546
Facts & features
Interior
Bedrooms & bathrooms
- Bedrooms: 3
- Bathrooms: 2
- Full bathrooms: 2
Primary bedroom
- Features: Ceiling Fan(s), Dual Sinks, Jetted Tub, Separate Shower, Walk-In Closet(s)
- Level: First
- Dimensions: 0 x 0
Living room
- Features: Built-in Features, Ceiling Fan(s), Fireplace
- Level: First
- Dimensions: 0 x 0
Heating
- Central
Cooling
- Central Air
Appliances
- Included: Dishwasher, Electric Cooktop, Electric Oven, Electric Water Heater, Disposal, Microwave
Features
- High Speed Internet, Open Floorplan, Cable TV, Natural Woodwork, Walk-In Closet(s)
- Has basement: No
- Number of fireplaces: 1
- Fireplace features: Family Room
Interior area
- Total interior livable area: 1,869 sqft
Property
Parking
- Total spaces: 2
- Parking features: Driveway
- Attached garage spaces: 2
Features
- Levels: One
- Stories: 1
- Pool features: None
Lot
- Size: 1 Acres
Details
- Parcel number: 215837
Construction
Type & style
- Home type: SingleFamily
- Architectural style: Farmhouse
- Property subtype: Single Family Residence
Condition
- Year built: 1999
Utilities & green energy
- Sewer: Aerobic Septic
- Water: Public
- Utilities for property: Septic Available, Water Available, Cable Available
Community & HOA
Community
- Subdivision: J Braly Hillcreek Estates
HOA
- Has HOA: No
Location
- Region: Midlothian
Financial & listing details
- Tax assessed value: $415,710
- Annual tax amount: $8,293
- Date on market: 6/9/2026
- Cumulative days on market: 23 days
- Listing terms: See Agent
Price history
| Date | Event | Price |
|---|---|---|
| 7/17/2026 | Sold | -- |
Source: NTREIS #21281546 Report a problem | ||
| 7/2/2026 | Pending sale | $420,000$225/sqft |
Source: NTREIS #21281546 Report a problem | ||
| 6/24/2026 | Price change | $420,000-2.3%$225/sqft |
Source: NTREIS #21281546 Report a problem | ||
| 6/17/2026 | Price change | $429,9970%$230/sqft |
Source: NTREIS #21281546 Report a problem | ||
| 6/9/2026 | Listed for sale | $429,999+2.4%$230/sqft |
Source: NTREIS #21281546 Report a problem | ||
| 2/22/2023 | Sold | -- |
Source: NTREIS #20176102 Report a problem | ||
| 1/30/2023 | Pending sale | $420,000$225/sqft |
Source: NTREIS #20176102 Report a problem | ||
| 1/20/2023 | Contingent | $420,000$225/sqft |
Source: NTREIS #20176102 Report a problem | ||
| 12/19/2022 | Price change | $420,000-4.5%$225/sqft |
Source: NTREIS #20176102 Report a problem | ||
| 11/15/2022 | Price change | $440,000-1.1%$235/sqft |
Source: NTREIS #20176102 Report a problem | ||
| 10/6/2022 | Listed for sale | $445,000$238/sqft |
Source: NTREIS #20176102 Report a problem | ||
Public tax history
| Year | Property taxes | Tax assessment |
|---|---|---|
| 2025 | $5,794 -2.3% | $415,710 +4.4% |
| 2024 | $5,929 -39.7% | $398,137 -17.7% |
| 2023 | $9,829 +122.6% | $483,795 +48.9% |
| 2022 | $4,415 | $324,881 +10% |
| 2021 | -- | $295,346 +10% |
| 2020 | -- | $268,496 +7.4% |
| 2019 | $4,415 +17.3% | $249,950 +12.6% |
| 2018 | $3,764 | $221,897 |
| 2017 | $3,764 +8.9% | $221,897 +9.1% |
| 2016 | $3,455 +10.2% | $203,310 +11.2% |
| 2015 | $3,134 | $182,800 +2.3% |
| 2014 | $3,134 | $178,770 +5.7% |
| 2013 | -- | $169,200 -0.9% |
| 2012 | -- | $170,710 -1.9% |
| 2011 | -- | $173,980 -0.8% |
| 2010 | -- | $175,350 -0.6% |
| 2009 | -- | $176,320 0% |
| 2008 | -- | $176,370 +5.5% |
| 2007 | -- | $167,210 +3.3% |
| 2006 | -- | $161,910 +0.1% |
| 2005 | -- | $161,760 |
| 2004 | -- | $161,760 |
| 2003 | -- | -- |
| 2002 | -- | -- |
| 2001 | -- | -- |
| 2000 | -- | -- |
Find assessor info on the county website
Neighborhood: 76065
Nearby homes
- $574,8004 bd3 ba2.7k sqft3240 Skinner Rd, Midlothian, TX 76065Off Market
- $--4 bd3 ba2.3k sqft3050 Skinner Rd, Midlothian, TX 76065Sold
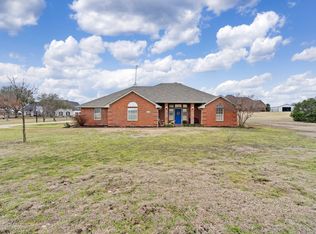
- $561,4004 bd2 ba2.2k sqft3220 McCarver Ct, Midlothian, TX 76065Off Market
- $--4 bd3 ba2.7k sqft4860 Parker Ln, Midlothian, TX 76065Sold

- $629,0003 bd3 ba2.3k sqft3230 McCarver Ct, Midlothian, TX 76065Off Market
- $635,4003 bd4 ba3.2k sqft3240 McCarver Ct, Midlothian, TX 76065Off Market
- $609,5003 bd2 ba2.3k sqft3050 McCarver Dr, Midlothian, TX 76065Off Market
- $912,9004 bd4 ba2.9k sqft3210 Skinner Rd, Midlothian, TX 76065Off Market
Nearby schools
GreatSchools rating
- 9/10Larue Miller Elementary SchoolGrades: PK-5Distance: 2 mi
- 7/10Earl & Marthalu Dieterich MiddleGrades: 6-8Distance: 1.8 mi
- 7/10Midlothian High SchoolGrades: 9-12Distance: 3.9 mi
Schools provided by the listing agent
- Elementary: Larue Miller
- Middle: Dieterich
- High: Midlothian
- District: Midlothian ISD
Source: NTREIS. This data may not be complete. We recommend contacting the local school district to confirm school assignments for this home.
Get a cash offer in 3 minutes
Find out how much your home could sell for in as little as 3 minutes with a no-obligation cash offer.
Estimated market value
$415,700
Get a cash offer in 3 minutes
Find out how much your home could sell for in as little as 3 minutes with a no-obligation cash offer.
Estimated market value
$415,700
- Texas
- Ellis County
- Midlothian
- 76065
- 3220 Skinner Rd
