This rare property unites sweeping natural beauty with the owners’ authentic, uncompromising artisanship. The home is set on 20 private, rolling acres with direct views of Elmore Mountain, a breathtaking panorama that changes dynamically with every season. Each beam was individually hand-selected from the land, and hand-hewn by the owners, adding soul and integrity to the home. This masterpiece was constructed with a level of patience and skill that simply cannot be replicated. Inside, you’ll embrace gleaming refinished hardwood floors, complementing the warm, visible hand-hewn textures and organic joinery throughout. The versatile layout offers two spacious, luminous bedrooms and a third, more intimate room well-suited for a child or a dedicated office space. The main living space balances grand timber architecture with cozy comfort, all centered around a beautiful stone hearth, with natural light from the windows framing the mountain scenery. For entertaining, the home boasts a recently renovated basement bar, creating the ultimate lower-level haven to host friends or unwind after a day outdoors. On the grounds sits a charming sugarhouse with a covered overhang perfect for stowing your outdoor toys. In addition, a 1,925 sq. ft. Rhino steel building added in 2023, is equipped with warm radiant heat, providing ample space for projects. It also features a run-in and tack room, with fenced areas for outdoor livestock. You will experience complete privacy, room to roam, and endless potential for trails, gardens, or outdoor living. Whether you are sipping morning coffee as the fog lifts over Mount Elmore, mixing drinks at the basement bar, or relaxing inside a structure built by hand with pure passion, 3220 Stagecoach Road is a true legacy property waiting for its next chapter.
Closed
Listed by: KW Vermont-Stowe • Steven Foster
Bought with: The Real Estate Collaborative
$650,000
3220 Stagecoach Road, Morristown, VT 05661
3beds
2,065sqft
Single Family Residence
Built in 1999
20 Acres Lot
$561,100 Zestimate®
$315/sqft
$3,853 Estimated rent
Home value
$561,100
$533,000 - $589,000
$3,853/mo
Zestimate® history
Owner options
List your home for rent
$3,853/mo
Rent Zestimate®
Find your next renter with Zillow Rental Manager. Plus, with online applications, you can quickly screen prospective tenants – for free.
$3,853/mo
Rent Zestimate®
Refinance and save
$3,653/mo
Est. payment
Refinancing to a lower rate could help reduce your monthly payments and save thousands over the life of the loan.
$3,653/mo
Est. payment
Explore your selling options
Work with a Zillow partner agent
Leverage their expertise and Zillow's premium Showcase listings to get your home seen by more buyers.
Get startedList with your own agent
Get your home in front of millions of buyers by listing it on Zillow.
Learn how to do itSell it yourself
Take full control of how buyers see your home on Zillow by listing For Sale by Owner (FSBO).
List your homeWhat's special
Beautiful stone hearthGleaming refinished hardwood floorsRecently renovated basement barTwo spacious luminous bedrooms
Zillow last checked:
Listing updated:
Listed by:
Steven Foster,
KW Vermont-Stowe Cell:646-841-4747,
Erika Gaudreau,
KW Vermont-Stowe
Bought with:
Hannah Dawson
The Real Estate Collaborative
Source: PrimeMLS,MLS#: 5103618
Facts & features
Interior
Bedrooms & bathrooms
- Bedrooms: 3
- Bathrooms: 3
- Full bathrooms: 2
- 1/2 bathrooms: 1
Heating
- Propane, Wood, Baseboard, Wood Stove
Cooling
- Mini Split
Appliances
- Included: Dishwasher, Dryer, Gas Range, Refrigerator, Washer, Instant Hot Water
- Laundry: In Basement
Features
- Central Vacuum, Bar, Cathedral Ceiling(s), Ceiling Fan(s), Kitchen Island, Kitchen/Living, Natural Light, Natural Woodwork, Vaulted Ceiling(s)
- Flooring: Carpet, Laminate, Tile, Wood
- Basement: Concrete,Daylight,Insulated,Partially Finished,Interior Stairs,Storage Space,Interior Entry
Interior area
- Total structure area: 2,353
- Total interior livable area: 2,065 sqft
- Finished area above ground: 1,345
- Finished area below ground: 720
Property
Parking
- Parking features: Gravel, Driveway, On Site
- Has uncovered spaces: Yes
Features
- Levels: Two
- Stories: 2
- Patio & porch: Porch, Covered Porch
- Exterior features: Deck, Garden, Shed, Storage
- Fencing: Full
- Has view: Yes
- View description: Mountain(s)
Lot
- Size: 20 Acres
- Features: Country Setting, Field/Pasture, Hilly, Interior Lot, Views, Near Golf Course, Near Paths, Near Snowmobile Trails, Near Hospital
Details
- Additional structures: Barn(s), Stable(s)
- Parcel number: 41412912354
- Zoning description: Residential
- Special conditions: Standard
Construction
Type & style
- Home type: SingleFamily
- Architectural style: Cabin
- Property subtype: Single Family Residence
Materials
- Log Home
- Foundation: Concrete
- Roof: Metal
Condition
- New construction: No
- Year built: 1999
Utilities & green energy
- Electric: Circuit Breakers
- Sewer: On-Site Septic Exists, Pumping Station, Septic Tank
- Utilities for property: Cable at Site, Propane
Community & HOA
Community
- Security: Carbon Monoxide Detector(s), Smoke Detector(s)
Location
- Region: Morrisville
Financial & listing details
- Price per square foot: $315/sqft
- Tax assessed value: $477,400
- Annual tax amount: $8,554
- Date on market: 8/6/2026
- Exclusions: Tractors, Four wheel ATV vehicles, trailer and boat do not convey.
Price history
| Date | Event | Price |
|---|---|---|
| 10/15/2026 | Sold | $650,000+18.4%$315/sqft |
Source:  PrimeMLS #5103618 Report a problem PrimeMLS #5103618 Report a problem | ||
| 8/11/2026 | Pending sale | $549,000$266/sqft |
Source: PrimeMLS #5103618 Report a problem | ||
| 8/6/2026 | Listed for sale | $549,000$266/sqft |
Source: PrimeMLS #5103618 Report a problem | ||
Public tax history
| Year | Property taxes | Tax assessment |
|---|---|---|
| 2024 | -- | $477,400 +5.6% |
| 2023 | -- | $452,000 +1.4% |
| 2022 | -- | $445,800 +67.8% |
| 2021 | -- | $265,600 |
| 2020 | -- | $265,600 +7.9% |
| 2019 | -- | $246,100 |
| 2018 | -- | $246,100 |
| 2017 | -- | $246,100 |
| 2016 | -- | $246,100 +9900% |
| 2015 | -- | $2,461 |
| 2014 | -- | $2,461 |
| 2013 | -- | $2,461 |
| 2012 | -- | $2,461 |
| 2011 | -- | $2,461 |
| 2010 | -- | $2,461 |
| 2009 | -- | $2,461 |
| 2008 | -- | $2,461 |
| 2007 | -- | $2,461 +46.1% |
| 2006 | -- | $1,684 +60.1% |
| 2003 | $2,662 | $1,052 |
Find assessor info on the county website
Neighborhood: 05661
Nearby homes
- $405,0003 bd2 ba1.4k sqft3238 Stagecoach Rd, Morrisville, VT 05661Sold
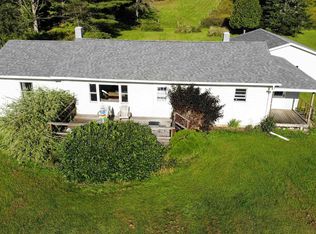
- $916,800-- bd-- ba-- sqft3370 Stagecoach Rd, Morrisville, VT 05661Off Market
- $--2.36 acresC Ward Pond Rd, Morristown, VT 05661Off Market
- $810,2003 bd2 ba2.6k sqft3218 Stagecoach Rd, Morrisville, VT 05661Off Market
- $331,900-- bd-- ba-- sqft820 Golf Course Rd, Morrisville, VT 05661Off Market
- $531,600-- bd-- ba-- sqft782 Golf Course Rd, Morrisville, VT 05661Off Market
- $325,500-- bd-- ba-- sqft755 Golf Course Rd, Morrisville, VT 05661Off Market
- $805,0004 bd4 ba4.6k sqft243 Lyle McKee Rd, Morrisville, VT 05661Sold
Nearby schools
GreatSchools rating
- 5/10Peoples Academy Middle SchoolGrades: 5-8Distance: 3.2 mi
- 7/10Peoples AcademyGrades: 9-12Distance: 3.2 mi
- 6/10Morristown Elementary SchoolGrades: PK-4Distance: 3.4 mi
Schools provided by the listing agent
- Elementary: Morristown Elementary School
- Middle: Peoples Academy Middle Level
- High: Peoples Academy
Source: PrimeMLS. This data may not be complete. We recommend contacting the local school district to confirm school assignments for this home.
Sell for more on Zillow
Get a Zillow Showcase℠ listing at no additional cost and you could sell for .
$561,100
2% more
+$11,222
With Zillow Showcase(estimated)
$572,322
Sell for more on Zillow
Get a Zillow Showcase℠ listing at no additional cost and you could sell for .
$561,100
2% more
+$11,222
With Zillow Showcase(estimated)
$572,322
- Vermont
- Lamoille County
- Morristown
- 05661
- 3220 Stagecoach Road
