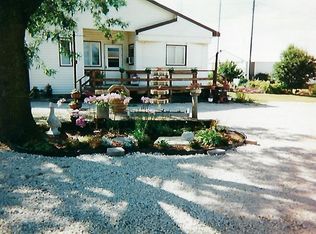
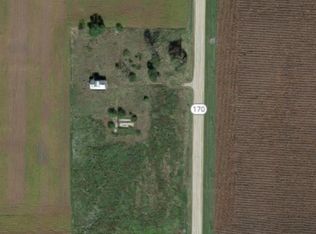
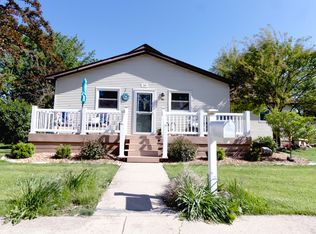
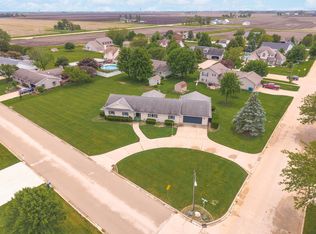
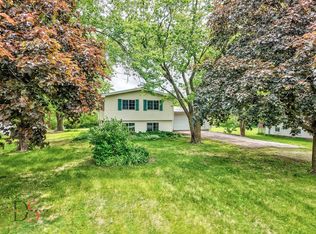
Country living at it's finest!!! Spacious 4 bedroom, 2.5 bathrooms ranch on 2.63 beautiful acres. There is room for everyone and everything here; fantastic indoor living spaces for entertaining + abundant storage space with the 2+ car attached garage AND a 2+ car detached garage. The kitchen has SS appliances that are all new within the past 3 years. A glass door (replaced in 2020) leads to a tranquil patio that has the most gorgeous sunsets. Primary bedroom with a large attached bathroom featuring a double shower and separate tub that was just remodeled. The home has a full basement with some finishings. There are dual entrances, one from the house and one from the attached garage creating a potential for related living. You will be pleasantly surprised by the amount of natural light that shines thru this home. First floor laundry. Many updates have been made thru the home including new high-end HVAC in 2018, new roof (tear off) in 2010, new flooring and fixtures. Dwight schools with easy I-55 access! This is not one to miss! Schedule your private showing today!
Under contract
$315,000
32209 N 1500 East Rd, Blackstone, IL 61313
4beds
1,907sqft
Est.:
Single Family Residence
Built in 1975
2.63 Acres Lot
$320,400 Zestimate®
$165/sqft
$-- HOA
What's special
- 121 days |
- 18 |
- 0 |
Zillow last checked:
Listing updated:
Listing Provided by:
Katrina Provance 815-942-2705,
Coldwell Banker Real Estate Group
Source: MRED as distributed by MLS GRID,MLS#: 12531408
Facts & features
Interior
Bedrooms & bathrooms
- Bedrooms: 4
- Bathrooms: 3
- Full bathrooms: 2
- 1/2 bathrooms: 1
Rooms
- Room types: No additional rooms
Primary bedroom
- Features: Bathroom (Full)
- Level: Main
- Area: 210 Square Feet
- Dimensions: 14X15
Bedroom 2
- Level: Main
- Area: 156 Square Feet
- Dimensions: 12X13
Bedroom 3
- Level: Main
- Area: 108 Square Feet
- Dimensions: 12X9
Bedroom 4
- Level: Main
- Area: 120 Square Feet
- Dimensions: 10X12
Dining room
- Level: Main
- Area: 140 Square Feet
- Dimensions: 10X14
Kitchen
- Features: Kitchen (Eating Area-Table Space)
- Level: Main
- Area: 168 Square Feet
- Dimensions: 12X14
Laundry
- Level: Main
- Area: 66 Square Feet
- Dimensions: 11X6
Living room
- Level: Main
- Area: 450 Square Feet
- Dimensions: 18X25
Heating
- Electric, Forced Air
Cooling
- Central Air
Appliances
- Included: Range, Dishwasher, Refrigerator, Washer, Dryer, Humidifier
- Laundry: Main Level
Features
- Basement: Partially Finished,Full
Interior area
- Total structure area: 1,367
- Total interior livable area: 1,907 sqft
Property
Parking
- Total spaces: 4
- Parking features: Garage Door Opener, Yes, Garage Owned, Attached, Detached, Garage
- Attached garage spaces: 4
- Has uncovered spaces: Yes
Accessibility
- Accessibility features: No Disability Access
Features
- Stories: 1
Lot
- Size: 2.63 Acres
- Dimensions: 307 x 374
Details
- Parcel number: 030304400007
- Special conditions: None
- Other equipment: Water-Softener Rented, TV-Dish, Ceiling Fan(s), Sump Pump, Air Purifier
Construction
Type & style
- Home type: SingleFamily
- Architectural style: Ranch
- Property subtype: Single Family Residence
Materials
- Vinyl Siding
- Foundation: Concrete Perimeter
Condition
- New construction: No
- Year built: 1975
Utilities & green energy
- Electric: Circuit Breakers, 200+ Amp Service
- Sewer: Septic Tank
- Water: Well
Community & HOA
HOA
- Services included: None
Location
- Region: Blackstone
Financial & listing details
- Price per square foot: $165/sqft
- Tax assessed value: $189,411
- Annual tax amount: $4,335
- Date on market: 1/23/2026
- Cumulative days on market: 166 days
- Listing agreement: Exclusive Right To Sell

Katie Provance
(815) 919-4241
By pressing Contact Agent, you agree that the real estate professional identified above may call/text you about your search, which may involve use of automated means and pre-recorded/artificial voices. You don't need to consent as a condition of buying any property, goods, or services. Message/data rates may apply. You also agree to our Terms of Use. Zillow does not endorse any real estate professionals. We may share information about your recent and future site activity with your agent to help them understand what you're looking for in a home.
Estimated market value
$320,400
Estimated sales range
Not available
$1,946/mo
Price history
| Date | Event | Price |
|---|---|---|
| 2/17/2026 | Sold | $315,000$165/sqft |
Source:  MRED as distributed by MLS GRID #12531408 Report a problem MRED as distributed by MLS GRID #12531408 Report a problem | ||
| 1/23/2026 | Contingent | $315,000$165/sqft |
Source: MRED as distributed by MLS GRID #12531408 Report a problem | ||
| 1/10/2026 | Price change | $315,000-1.5%$165/sqft |
Source: MRED as distributed by MLS GRID #12531408 Report a problem | ||
| 12/18/2025 | Price change | $319,900-1.6%$168/sqft |
Source: MRED as distributed by MLS GRID #12531408 Report a problem | ||
| 12/11/2025 | Listed for sale | $325,000+150%$170/sqft |
Source: MRED as distributed by MLS GRID #12531408 Report a problem | ||
| 6/28/2012 | Sold | $130,000-18.7%$68/sqft |
Source: MRED as distributed by MLS GRID #07749668 Report a problem | ||
| 10/22/2011 | Price change | $159,900-15.8%$84/sqft |
Source: Honig Realty, Inc. (dba. Coldwell Banker Honig-Bell) #07749668 Report a problem | ||
| 9/28/2011 | Price change | $189,900-3.6%$100/sqft |
Source: Honig Realty, Inc. (dba. Coldwell Banker Honig-Bell) #07749668 Report a problem | ||
| 7/26/2011 | Price change | $196,900-0.5%$103/sqft |
Source: Honig Realty, Inc. (dba. Coldwell Banker Honig-Bell) #07749668 Report a problem | ||
| 6/3/2011 | Listed for sale | $197,900$104/sqft |
Source: Honig Realty, Inc. (dba. Coldwell Banker Honig-Bell) #07749668 Report a problem | ||
Public tax history
| Year | Property taxes | Tax assessment |
|---|---|---|
| 2024 | $4,335 +8.7% | $63,137 +9.6% |
| 2023 | $3,987 +1.8% | $57,606 +4.1% |
| 2022 | $3,917 +5.6% | $55,333 +6.4% |
| 2021 | $3,709 +1.8% | $52,005 +4% |
| 2020 | $3,644 -3.9% | $50,005 +5.4% |
| 2018 | $3,793 +1.7% | $47,422 +4% |
| 2017 | $3,731 +1.6% | $45,598 +4% |
| 2016 | $3,672 -6.1% | $43,845 -4% |
| 2015 | $3,910 -4% | $45,671 -6.5% |
| 2013 | $4,072 | $48,828 -22.8% |
| 2011 | -- | $63,250 +0.7% |
| 2009 | -- | $62,800 |
Find assessor info on the county website
Monthly payment
Est. payment$--/mo
Payment breakdown
Explore the cost of this home by adjusting the details. Changes won't be saved.
All calculations are estimates and provided by Zillow, Inc. for informational purposes only. Actual amounts may vary.
HOA fees may include property taxes on listings classified as Co-Ops. Contact the listing agent and/or owner for fee details.
Mortgage interest rates are dependent on a number of factors, including credit score, down payment, and repayment length. Interest rate data provided by Zillow Group Marketplace, Inc. as of 1/1/1970 from various mortgage lenders with which we have lead or other similar arrangements; the Estimated Payment is an average of those rates.
See how much you could borrow to make a competitive offer.
Climate risks
Neighborhood: 61313
Nearby schools
GreatSchools rating
- 6/10Dwight Common SchoolGrades: PK-8Distance: 11 mi
- 4/10Dwight High SchoolGrades: 9-12Distance: 11.3 mi
Schools provided by the listing agent
- Elementary: Dwight Common School
- Middle: Dwight Common School
- High: Dwight Township High School
- District: 232
Source: MRED as distributed by MLS GRID. This data may not be complete. We recommend contacting the local school district to confirm school assignments for this home.
- Illinois
- Livingston County
- Ransom
- 61313
- 32209 N 1500 East Rd
Nearby cities
Nearby zip codes
Other Ransom Topics
