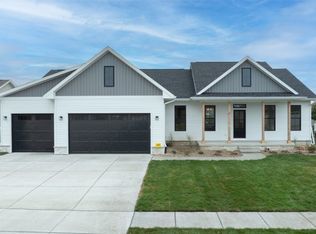
This home lives like new construction but with a fully finished basement for the same price! NO HOA fees. One level living is possible with the laundry room on the main level and zero steps to get inside the house. A spacious drop zone off garage and a dedicated pantry allow a place for everything. The gorgeous epoxy floors in the lower level are the perfect low maintenance solution to keeping things spotless when coming in from the back yard. How will you make the enormous bonus room your dream space? Workout room, office, storage, crafts, classroom? It's up to you! Plus, enjoy the great outdoors on the composite deck, separate covered deck, or out on the patio. Even the pup(s) will enjoy the backyard where the underground fence offers an option for keeping them contained.
Sold for $417,000
Zillow last checked:
Listing updated:
Bought with:
Lepic-Kroeger, REALTORS
Source: Iowa City Area AOR,MLS#: 202305592
Price history
| Date | Event | Price |
|---|---|---|
| 12/22/2023 | Sold | $417,000-0.5%$140/sqft |
Source:  Iowa City Area AOR #202305592 Report a problem Iowa City Area AOR #202305592 Report a problem | ||
| 11/27/2023 | Contingent | $419,000$141/sqft |
Source: Iowa City Area AOR #202305592 Report a problem | ||
| 11/27/2023 | Pending sale | $419,000$141/sqft |
Source:  CRAAR, CDRMLS #2307048 Report a problem CRAAR, CDRMLS #2307048 Report a problem | ||
| 11/22/2023 | Price change | $419,000-0.2%$141/sqft |
Source: Iowa City Area AOR #202305592 Report a problem | ||
| 10/26/2023 | Listed for sale | $419,900$141/sqft |
Source: Iowa City Area AOR #202305592 Report a problem | ||
| 10/26/2023 | Listing removed | -- |
Source: CRAAR, CDRMLS #2305366 Report a problem | ||
| 10/16/2023 | Price change | $419,900-1.2%$141/sqft |
Source: Iowa City Area AOR #202304379 Report a problem | ||
| 8/12/2023 | Listed for sale | $425,000$143/sqft |
Source: Iowa City Area AOR #202304379 Report a problem | ||
| 5/3/2023 | Listing removed | -- |
Source: CRAAR, CDRMLS #2300050 Report a problem | ||
| 2/15/2023 | Price change | $425,000-2.3%$143/sqft |
Source: CRAAR, CDRMLS #2300868 Report a problem | ||
| 2/7/2023 | Price change | $435,000-3.3%$146/sqft |
Source: CRAAR, CDRMLS #2300050 Report a problem | ||
| 1/20/2023 | Price change | $450,000-3.2%$151/sqft |
Source: Iowa City Area AOR #202300101 Report a problem | ||
| 1/4/2023 | Listed for sale | $465,000+57.7%$156/sqft |
Source: CRAAR, CDRMLS #2300050 Report a problem | ||
| 11/6/2020 | Sold | $294,9000%$99/sqft |
Source: Iowa City Area AOR #202006567 Report a problem | ||
| 7/2/2020 | Listing removed | $294,950$99/sqft |
Source: COLDWELL BANKER HEDGES CORRIDOR #1908542 Report a problem | ||
| 4/25/2020 | Price change | $294,950-1.7%$99/sqft |
Source: COLDWELL BANKER HEDGES CORRIDOR #1908542 Report a problem | ||
| 12/2/2019 | Listed for sale | $299,950+659.4%$101/sqft |
Source: COLDWELL BANKER HEDGES CORRIDOR #1908542 Report a problem | ||
| 1/25/2010 | Sold | $39,500-27.5%$13/sqft |
Source: Public Record Report a problem | ||
| 1/22/2008 | Sold | $54,500$18/sqft |
Source: Public Record Report a problem | ||
Sell for more on Zillow
Get a Zillow Showcase℠ listing at no additional cost and you could sell for .
$439,200
2% more
+$8,784
With Zillow Showcase(estimated)
$447,984
