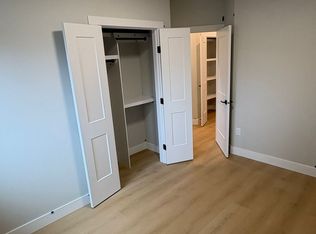
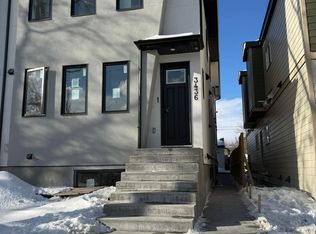
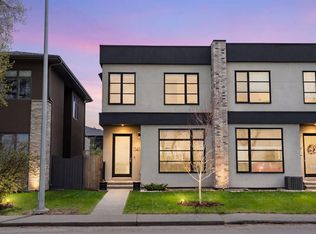
This well-maintained Killarney infill offers over three years of thoughtful upkeep, upgrades, and pride of ownership. With 4 bedrooms, 3.5 bathrooms, and a functional layout across all levels, this home combines modern design with comfortable everyday living. The main floor features warm-toned engineered hardwood floors, 10’ ceilings, a bright front foyer with built-in storage, and a spacious dining area. The chef-inspired kitchen includes stainless steel appliances, a gas cooktop, built-in oven and microwave, ceiling-height cabinetry, pantry wall, and an oversized island stretching over 14 feet, ideal for cooking, hosting, and everyday family life. Across from the kitchen, a large built-in coffee bar adds both style and functionality. Warm paint tones throughout the home create an inviting feel, while built-in speakers throughout the house add to the overall experience. The living room includes a gas fireplace with custom tile and built-in shelving, and the rear mudroom offers practical storage for busy families. Upstairs, the primary suite includes a walk-in closet with custom built-ins and a spa-inspired ensuite featuring heated floors, a steam shower, soaker tub, and double vanity. Two additional bedrooms, a full bathroom, and upper-floor laundry complete the level. Custom blinds are installed throughout the home, including a motorized stairway blind for added convenience and privacy. The fully developed basement adds flexible living space with a rec room, wet bar, home office area, fourth bedroom, and full bathroom. Outside, the southwest-facing backyard is perfect for afternoon and evening sun. The landscaping adds great curb appeal, and the property also includes a finished and heated garage with a built-in overhead storage rack, plus an outdoor shed for additional storage. Located on a quiet, desirable street in Killarney, this pet-free home is close to parks, schools, shopping, and quick routes to downtown, Marda Loop, and West Hills.
For sale
C$1,049,999
3221 E Kinsale Rd SW, Calgary, AB T3E 4S1
4beds
1,938sqft
Semi Detached (Half Duplex)
Built in 2022
-- sqft lot
$-- Zestimate®
C$542/sqft
C$-- HOA
What's special
Warm-toned engineered hardwood floorsSpacious dining areaChef-inspired kitchenStainless steel appliancesGas cooktopBuilt-in oven and microwaveCeiling-height cabinetry
- 1 day |
- 15 |
- 1 |
Zillow last checked:
Listing updated:
Listed by:
Larry Pritchard, Associate,
Trec The Real Estate Company
Source: courtesy of Pillar9 System,MLS®#: A2313406 Originating MLS®#: Calgary
Originating MLS®#: CalgaryFacts & features
Interior
Bedrooms & bathrooms
- Bedrooms: 4
- Bathrooms: 4
- Full bathrooms: 3
- 1/2 bathrooms: 1
Other
- Level: Upper
- Dimensions: 14`0" x 13`0"
Bedroom
- Level: Upper
- Dimensions: 11`7" x 9`7"
Bedroom
- Level: Upper
- Dimensions: 10`5" x 9`9"
Bedroom
- Level: Basement
- Dimensions: 12`8" x 11`10"
Other
- Level: Upper
- Dimensions: 0`0" x 0`0"
Other
- Level: Main
- Dimensions: 0`0" x 0`0"
Other
- Level: Basement
- Dimensions: 0`0" x 0`0"
Other
- Level: Upper
- Dimensions: 0`0" x 0`0"
Dining room
- Level: Main
- Dimensions: 13`0" x 10`0"
Game room
- Level: Basement
- Dimensions: 19`8" x 18`9"
Kitchen
- Level: Main
- Dimensions: 19`3" x 15`0"
Laundry
- Level: Upper
- Dimensions: 9`2" x 5`11"
Other
- Level: Main
- Dimensions: 15`4" x 14`0"
Heating
- High Efficiency
Cooling
- Central Air
Appliances
- Included: Bar Fridge, Built-In Oven, Dishwasher, Garage Control(s), Gas Cooktop, Microwave, Range Hood, Refrigerator, Washer/Dryer
- Laundry: Laundry Room, Upper Level
Features
- Central Vacuum, High Ceilings, Kitchen Island, No Animal Home, Open Floorplan, Soaking Tub
- Flooring: Carpet, Hardwood, Tile
- Basement: Full
- Number of fireplaces: 1
- Fireplace features: Gas
- Common walls with other units/homes: 1 Common Wall
Interior area
- Total interior livable area: 1,938 sqft
- Finished area above ground: 936
Property
Parking
- Total spaces: 2
- Parking features: Double Garage Detached
- Garage spaces: 2
Features
- Levels: Two,2 Storey
- Stories: 1
- Patio & porch: Deck
- Exterior features: BBQ gas line
- Fencing: Fenced
- Frontage length: 7.57M 24`10"
Lot
- Size: 6,098.4 Square Feet
- Features: Back Lane, Back Yard
Details
- Parcel number: 76569015
- Zoning: DC (pre 1P2007)
Construction
Type & style
- Home type: MultiFamily
- Property subtype: Semi Detached (Half Duplex)
- Attached to another structure: Yes
Materials
- Composite Siding, Wood Frame
- Foundation: Concrete Perimeter
- Roof: Asphalt Shingle
Condition
- New construction: No
- Year built: 2022
Community & HOA
Community
- Features: None
- Subdivision: Killarney/Glengarry
HOA
- Has HOA: No
Location
- Region: Calgary
Financial & listing details
- Price per square foot: C$542/sqft
- Date on market: 5/23/2026
- Inclusions: N/A
Larry Pritchard, Associate
Larry Pritchard, Associate
By pressing Contact Agent, you agree that the real estate professional identified above may call/text you about your search, which may involve use of automated means and pre-recorded/artificial voices. You don't need to consent as a condition of buying any property, goods, or services. Message/data rates may apply. You also agree to our Terms of Use. Zillow does not endorse any real estate professionals. We may share information about your recent and future site activity with your agent to help them understand what you're looking for in a home.
Price history
Price history is unavailable.
Public tax history
Tax history is unavailable.
Climate risks
Neighborhood: Killarney
Nearby schools
GreatSchools rating
No schools nearby
We couldn't find any schools near this home.

- Alberta
- Division No. 6
- Calgary
- T3E 4S1
- Killarney
- 3221 E Kinsale Rd SW
Nearby cities
Nearby neighborhoods
Nearby zip codes
Other Calgary Topics
