Skip main navigation
For sale
  • $259,000

    3221 Four Mile Rd N, Traverse City, MI 49686

    3beds
    1,062sqft
    : 
    $1,725/mo
    Get pre-qualified
    Single Family Residence
    Built in 1954
    0.46 Acres Lot
    $301,300 Zestimate®
    $244/sqft
    $-- HOA

    What's special

    Brand new vanitySpacious attached garageFresh paintEasy main-floor livingVinyl plank flooring
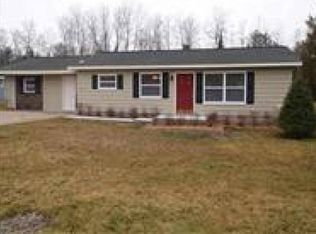
    Space, updates, and a backyard you’ll actually want to use! This 3-bedroom, 1-bath ranch offers easy main-floor living with thoughtful improvements, a beautiful garden, and a spacious attached garage. Inside, the vaulted living room creates an open, airy feel and connects naturally to the laundry, kitchen, three bedrooms, and full bath. A brand new vanity, fresh paint and vinyl plank flooring give the home a clean, updated feel while keeping the layout comfortable and functional. Step outside and you’ll find a backyard made for enjoying Northern Michigan summers. The living room opens directly onto the back deck overlooking a beautiful, established garden with plenty of room to entertain, relax, or let the pets enjoy the outdoors. The deck has been freshly stained, and a garden shed provides convenient storage for tools and outdoor gear. The attached garage has additional storage space and offers plenty of flexibility with a built-in workbench and direct access into the home. Whether you need space for vehicles, bikes, tools, outdoor gear, or a workshop, there’s room to make it work for you. The location puts everyday conveniences close at hand, with grocery stores, shopping, restaurants, and other essentials just minutes away. Enjoy the TART Trail, area beaches, boat launch, local farm stand, parks, and plenty of places to grab a bite and enjoy the outdoors. If you’re looking for a home that combines practical one-level living with a backyard worth spending time in, this one deserves a look!
    14 hours
    941
    139

    Zillow last checked:

    Listing updated:

    Listed by:

    Dereck Dykes Cell:231-714-0627,

    The Mitten Real Estate Group 231-421-1970,

    Sarah Dykes,

    The Mitten Real Estate Group

    Source: NGLRMLS,MLS#: 1950331MLS Logo

      Facts & features

      Interior

      Bedrooms & bathrooms
      • Bedrooms: 3
      • Bathrooms: 1
      • Full bathrooms: 1
      • Main level bathrooms: 1
      • Main level bedrooms: 3
      Primary bedroom
      • Level: Main
      • Area: 146.05
      • Dimensions: 11.5 x 12.7
      Bedroom 2
      • Level: Main
      • Area: 89.98
      • Dimensions: 10.11 x 8.9
      Bedroom 3
      • Level: Main
      • Area: 128.4
      • Dimensions: 10.11 x 12.7
      Primary bathroom
      • Features: Shared
      Kitchen
      • Level: Main
      • Area: 125.43
      • Dimensions: 11.3 x 11.1
      Living room
      • Level: Main
      • Area: 246.6
      • Dimensions: 18 x 13.7
      Heating
      • Forced Air, Natural Gas
      Appliances
      • Included: Refrigerator, Oven/Range, Dishwasher, Washer, Dryer
      • Laundry: Main Level
      Features
      • Vaulted Ceiling(s), Cable TV, WiFi
      • Flooring: Luxury Vinyl Plank, Carpet
      • Basement: Crawl Space
      • Has fireplace: No
      • Fireplace features: None
      Interior area
      • Total structure area: 1,062
      • Total interior livable area: 1,062 sqft
      • Finished area above ground: 1,062
      • Finished area below ground: 0
      Video & virtual tour

      Property

      Parking
      • Total spaces: 2
      • Parking features: Attached, Concrete Floors, Gravel
      • Attached garage spaces: 2
      Accessibility
      • Accessibility features: None
      Features
      • Patio & porch: Deck, Covered
      • Exterior features: Garden
      • Waterfront features: None
      Lot
      • Size: 0.46 Acres
      • Dimensions: 100 x 200
      • Features: Cleared, Level, Metes and Bounds
      Details
      • Additional structures: Shed(s)
      • Parcel number: 0321703100
      • Zoning description: Residential

      Construction

      Type & style
      • Home type: SingleFamily
      • Architectural style: Ranch
      • Property subtype: Single Family Residence
      Materials
      • Frame, Wood Siding
      • Roof: Asphalt
      Condition
      • New construction: No
      • Year built: 1954

      Utilities & green energy

      • Sewer: Public Sewer
      • Water: Private

      Community & HOA

      Community
      • Features: None
      • Subdivision: N/A
      HOA
      • Services included: None
      Location
      • Region: Traverse City

      Financial & listing details

      • Price per square foot: $244/sqft
      • Tax assessed value: $72,945
      • Annual tax amount: $2,205
      • Price range: $259K - $259K
      • Date on market: 9/9/2026
      • Listing agreement: Exclusive Right Sell
      • Listing terms: Conventional,Cash,FHA,VA Loan
      • Ownership type: Private Owner
      • Road surface type: Asphalt

        Estimated market value

        $301,300

        $280,000 - $319,000

        $2,130/mo

        Price history

        DateEventPrice
        9/9/2026Listed for sale$259,000+96.4%$244/sqft
        Source: NGLRMLS #1950331 Report a problem
        3/31/2015Sold$131,900+10%$124/sqft
        Source: NGLRMLS #1793938 Report a problem
        4/27/2014Listing removed$1,100$1/sqft
        Source: Northland Property Management LLC Report a problem
        3/28/2014Listed for rent$1,100$1/sqft
        Source: Northland Property Management LLC Report a problem
        8/31/2004Sold$119,900$113/sqft
        Source: Agent Provided Report a problem

        Public tax history

        YearProperty taxesTax assessment
        2025$2,205 +15.8%$117,100 +10.9%
        2024$1,904 -9%$105,600 +14.4%
        2023$2,092 +7.7%$92,300 +15.5%
        2022$1,941 -0.3%$79,900 +8.6%
        2021$1,947 -1.3%$73,600 +6.4%
        2020$1,972 $69,200 +9.1%
        2019$1,972 +1.1%$63,400 +6.4%
        2018$1,951 $59,600 +3.1%
        2017-- $57,800 +4.1%
        2016-- $55,500 +29.1%
        2014-- $43,000 +12.8%
        2012-- $38,130 -1.1%
        2011-- $38,550 +18.1%
        2010-- $32,650 -18.4%
        2009-- $39,990 +5.8%
        2008-- $37,800
        2007-- $37,800 -16%
        2005-- $45,000 +5.4%
        2004-- $42,700 +14.5%
        2003-- $37,300 -2.6%
        2002-- $38,300 +0.8%
        2001-- $38,000 +4.1%
        2000-- $36,500
        Find assessor info on the county website

        Monthly payment

        Est. payment

        Payment breakdown

        Explore the cost of this home by adjusting the details. Changes won't be saved.
        All calculations are estimates and provided by Zillow, Inc. for informational purposes only. Actual amounts may vary.
        HOA fees may include property taxes on listings classified as Co-Ops. Contact the listing agent and/or owner for fee details.
        See how much you could borrow to make a competitive offer.

        Climate risks

        Neighborhood: 49686

        Getting around

        7 / 100
        Car-Dependent
        13 / 100
        Somewhat Bikeable

        Nearby schools

        GreatSchools rating
        Schools provided by the listing agent
        • District: Traverse City Area Public Schools

        Source: NGLRMLS. This data may not be complete. We recommend contacting the local school district to confirm school assignments for this home.

        A local agent can set up tours, give advice and negotiate with sellers.

        Browse local experts