Welcome to a home where the outdoors is an extension of your lifestyle—designed for relaxation, entertainment, and everyday enjoyment. Nestled on a beautifully landscaped 1.14-acre lot in the highly regarded Parkland SD, this meticulously maintained 3BR/1BA ranch offers the perfect balance of rustic charm & modern comfort. Inside, you'll find warm custom knotty pine trimwork and solid pine doors throughout, creating a cozy, inviting atmosphere. The kitchen is both functional and scenic, offering generous cabinetry & counter space while overlooking your own private backyard paradise. Two spacious BRs & a full BA are conveniently located on the main level. Downstairs, the finished basement expands your living space with a third BR, a large FR, game area, and a built-in bar—ideal for hosting gatherings or enjoying a relaxing night in. Step outside to an expansive Trex deck highlighting a cabana w/ an outdoor kitchen, featuring granite countertops—perfect for alfresco dining, morning coffee, or evening cocktails. Enjoy views of the in-ground pool, a charming pool house w/ a half bath, and the serene, tree-lined backyard that completes this outdoor retreat. Car enthusiasts & hobbyists will love the oversized detached 2-car garage, offering ample space for vehicles, tools, a workshop, or creative pursuits. Don’t miss the opportunity to experience this unique blend of comfort, style, and resort-style living while beign conveniently located to shopping and all major highways.
Sold for $460,000
$460,000
3221 Shankweiler Rd, Allentown, PA 18104
2beds
1,773sqft
Single Family Residence
Built in 1979
1.14 Acres Lot
$486,700 Zestimate®
$259/sqft
$2,123 Estimated rent
Home value
$486,700
$433,000 - $545,000
$2,123/mo
Zestimate® history
Owner options
List your home for rent
$2,123/mo
Rent Zestimate®
Find your next renter with Zillow Rental Manager. Plus, with online applications, you can quickly screen prospective tenants – for free.
$2,123/mo
Rent Zestimate®
Refinance and save
$3,185/mo
Est. payment
Refinancing to a lower rate could help reduce your monthly payments and save thousands over the life of the loan.
$3,185/mo
Est. payment
Explore your selling options
Work with a Zillow partner agent
Leverage their expertise and Zillow's premium Showcase listings to get your home seen by more buyers.
Get startedList with your own agent
Get your home in front of millions of buyers by listing it on Zillow.
Learn how to do itSell it yourself
Take full control of how buyers see your home on Zillow by listing For Sale by Owner (FSBO).
List your homeWhat's special
Zillow last checked:
Listing updated:
Listed by:
Brooke S. Dietrick 610-398-9888,
BHHS Fox & Roach Macungie
Bought with:
Deborah Lentz, RS278001
RE/MAX Real Estate
Source: GLVR,MLS#: 757400 Originating MLS: Lehigh Valley MLS
Originating MLS: Lehigh Valley MLSFacts & features
Interior
Bedrooms & bathrooms
- Bedrooms: 2
- Bathrooms: 1
- Full bathrooms: 1
Bedroom
- Level: First
- Dimensions: 12.80 x 10.20
Bedroom
- Level: First
- Dimensions: 11.80 x 10.20
Family room
- Level: Basement
- Dimensions: 17.00 x 14.00
Other
- Level: First
- Dimensions: 7.80 x 8.00
Kitchen
- Level: First
- Dimensions: 22.00 x 8.00
Laundry
- Level: Basement
- Dimensions: 14.00 x 10.00
Living room
- Level: First
- Dimensions: 17.40 x 11.40
Other
- Description: Used as a bedroom. Has closet but no window.
- Level: Basement
- Dimensions: 12.00 x 10.00
Heating
- Baseboard, Electric, Propane
Cooling
- Ceiling Fan(s), Wall/Window Unit(s)
Appliances
- Included: Dryer, Dishwasher, Electric Oven, Electric Range, Electric Water Heater, Disposal, Microwave, Refrigerator, Water Softener Owned, Washer
- Laundry: Lower Level
Features
- Attic, Dining Area, Eat-in Kitchen, Family Room Lower Level, Storage
- Flooring: Carpet, Ceramic Tile, Laminate, Resilient
- Basement: Exterior Entry,Finished
- Has fireplace: Yes
- Fireplace features: Living Room
Interior area
- Total interior livable area: 1,773 sqft
- Finished area above ground: 1,008
- Finished area below ground: 765
Property
Parking
- Total spaces: 2
- Parking features: Built In, Driveway, Detached, Garage, Off Street, Garage Door Opener
- Garage spaces: 2
- Has uncovered spaces: Yes
Features
- Levels: One
- Stories: 1
- Patio & porch: Covered, Deck, Porch
- Exterior features: Deck, Fence, Outdoor Kitchen, Pool, Porch, Shed, Water Feature, Propane Tank - Leased
- Has private pool: Yes
- Pool features: In Ground
- Fencing: Yard Fenced
- Has view: Yes
- View description: Panoramic
Lot
- Size: 1.14 Acres
Details
- Additional structures: Pool House, Shed(s), Workshop
- Parcel number: 547886124550 1
- Zoning: AR
- Special conditions: None
Construction
Type & style
- Home type: SingleFamily
- Architectural style: Ranch
- Property subtype: Single Family Residence
Materials
- Brick, Vinyl Siding
- Roof: Asphalt,Fiberglass
Condition
- Year built: 1979
Utilities & green energy
- Electric: 200+ Amp Service, Circuit Breakers
- Sewer: Holding Tank, Septic Tank
- Water: Well
Community & HOA
Community
- Subdivision: Not in Development
Location
- Region: Allentown
Financial & listing details
- Price per square foot: $259/sqft
- Tax assessed value: $201,600
- Annual tax amount: $4,475
- Date on market: 9/19/2025
- Cumulative days on market: 7 days
- Listing terms: Cash,Conventional,FHA,VA Loan
- Ownership type: Fee Simple
Price history
| Date | Event | Price |
|---|---|---|
| 6/23/2025 | Sold | $460,000+15%$259/sqft |
Source:  GLVR #757400 Report a problem GLVR #757400 Report a problem | ||
| 6/16/2025 | Pending sale | $399,900$226/sqft |
Source: GLVR #757400 Report a problem | ||
| 5/14/2025 | Listed for sale | $399,900$226/sqft |
Source: GLVR #757400 Report a problem | ||
Public tax history
| Year | Property taxes | Tax assessment |
|---|---|---|
| 2026 | $4,613 | $201,600 |
| 2025 | $4,613 +10.1% | $201,600 |
| 2024 | $4,189 +2.5% | $201,600 |
| 2023 | $4,088 | $201,600 |
| 2022 | $4,088 +0.4% | $201,600 |
| 2021 | $4,070 | $201,600 |
| 2020 | $4,070 +10377% | $201,600 |
| 2019 | $39 | $201,600 |
| 2018 | $39 | $201,600 |
| 2017 | -- | $201,600 |
| 2016 | -- | $201,600 |
| 2015 | -- | $201,600 |
| 2014 | -- | $201,600 +244.3% |
| 2012 | -- | $58,550 |
| 2011 | -- | $58,550 |
| 2010 | -- | $58,550 |
| 2009 | -- | $58,550 |
| 2008 | -- | $58,550 |
| 2007 | -- | $58,550 |
| 2006 | -- | $58,550 |
| 2005 | -- | $58,550 |
| 2004 | -- | $58,550 |
| 2003 | -- | $58,550 |
| 2002 | -- | $58,550 |
| 2000 | -- | $58,550 |
Find assessor info on the county website
Neighborhood: 18104
Nearby homes
- $329,1002 bd1 ba1.3k sqft3215 Shankweiler Rd, Allentown, PA 18104Off Market
- $327,2003 bd1 ba1.3k sqft3209 Shankweiler Rd, Allentown, PA 18104Off Market
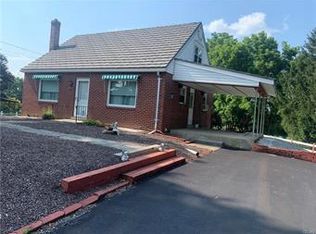
- $325,6004 bd1 ba1.1k sqft3233 Shankweiler Rd, Allentown, PA 18104Off Market
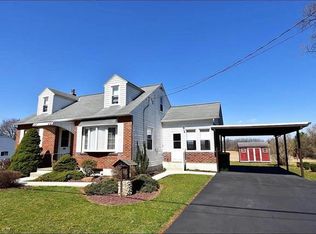
- $360,0003 bd1 ba1.3k sqft3227 Shankweiler Rd, Allentown, PA 18104Off Market
- $72,200-- bd-- ba-- sqft3191 Shankweiler Rd, Allentown, PA 18104Off Market
- $307,1003 bd1 ba1k sqft3239 Shankweiler Rd, Allentown, PA 18104Off Market
- $88,4004 bd1 ba1.7k sqft3175 Shankweiler Rd, Allentown, PA 18104Off Market
- $361,0004 bd1 ba1.8k sqft3245 Shankweiler Rd, Allentown, PA 18104Off Market
Nearby schools
GreatSchools rating
- 9/10Ironton SchoolGrades: K-5Distance: 1.4 mi
- 7/10Orefield Middle SchoolGrades: 6-8Distance: 1.9 mi
- 8/10Parkland Senior High SchoolGrades: 9-12Distance: 0.6 mi
Schools provided by the listing agent
- Elementary: Ironton
- Middle: Orefield
- High: Parkland
- District: Parkland
Source: GLVR. This data may not be complete. We recommend contacting the local school district to confirm school assignments for this home.
Get a cash offer in 3 minutes
Find out how much your home could sell for in as little as 3 minutes with a no-obligation cash offer.
Estimated market value
$486,700
Get a cash offer in 3 minutes
Find out how much your home could sell for in as little as 3 minutes with a no-obligation cash offer.
Estimated market value
$486,700
- Pennsylvania
- Lehigh County
- Allentown
- 18104
- 3221 Shankweiler Rd
