This breathtaking home lives spaciously, with expansive and flowing spaces throughout. Situated at the end of a quiet road and overlooking Holes #3 and #4 on the golf course, this 2,144 sqft home is tastefully updated and incredibly well-maintained. You are welcomed by a courtyard landscaped to bloom year-round, never leaving you with a bare entrance. The foyer sets the tone for the elegance that carries throughout the entire home. The kitchen features beautiful countertops and stainless steel appliances, including a warming drawer and beverage cooler, giving it a fresh and sophisticated look. The spacious living room offers French door access to the back of the home, with an awning-covered patio overlooking the golf course. The primary bedroom offers a stunning view of the golf course, a huge walk-in closet, and a beautifully updated bathroom with a roll-in shower. With luxurious finishes throughout, this home boasts the perfect blend of elegance and comfort. This Charbonneau Augusta model is truly exceptional. From the golf course views to the countless amenities, there is so much to appreciate here.
Sold
$875,000
32219 SW Boones Bend Rd, Wilsonville, OR 97070
2beds
2,144sqft
Residential
Built in 1972
-- sqft lot
$864,000 Zestimate®
$408/sqft
$2,311 Estimated rent
Home value
$864,000
$804,000 - $924,000
$2,311/mo
Zestimate® history
Owner options
List your home for rent
$2,311/mo
Rent Zestimate®
Find your next renter with Zillow Rental Manager. Plus, with online applications, you can quickly screen prospective tenants – for free.
$2,311/mo
Rent Zestimate®
Refinance and save
$5,854/mo
Est. payment
Refinancing to a lower rate could help reduce your monthly payments and save thousands over the life of the loan.
$5,854/mo
Est. payment
Explore your selling options
Work with a Zillow partner agent
Leverage their expertise and Zillow's premium Showcase listings to get your home seen by more buyers.
Get startedList with your own agent
Get your home in front of millions of buyers by listing it on Zillow.
Learn how to do itSell it yourself
Take full control of how buyers see your home on Zillow by listing For Sale by Owner (FSBO).
List your homeWhat's special
Beautifully updated bathroomAwning-covered patioQuiet roadLuxurious finishesHuge walk-in closetStainless steel appliancesBeautiful countertops
Zillow last checked:
Listing updated:
Listed by:
Judy Adler 503-358-5843,
Windermere Realty Group,
Amy Adler 503-422-8495,
Windermere Realty Group
Bought with:
Pat Bangerter, 850400095
Eleete Real Estate
Source: RMLS (OR),MLS#: 457824803
Facts & features
Interior
Bedrooms & bathrooms
- Bedrooms: 2
- Bathrooms: 2
- Full bathrooms: 2
- Main level bathrooms: 2
Rooms
- Room types: Entry, Nook, Laundry, Bedroom 2, Dining Room, Family Room, Kitchen, Living Room, Primary Bedroom
Primary bedroom
- Features: Rollin Shower, Updated Remodeled, Double Sinks, High Ceilings, Tile Floor, Walkin Closet, Wallto Wall Carpet
- Level: Main
- Area: 483
- Dimensions: 23 x 21
Bedroom 2
- Features: Updated Remodeled, Double Closet, High Ceilings, Wallto Wall Carpet
- Level: Main
- Area: 272
- Dimensions: 17 x 16
Dining room
- Features: Bamboo Floor, High Ceilings, Wood Floors
- Level: Main
- Area: 225
- Dimensions: 15 x 15
Kitchen
- Features: Dishwasher, Island, Microwave, Updated Remodeled, Bamboo Floor, Free Standing Range, Free Standing Refrigerator, High Ceilings, Quartz, Wood Floors
- Level: Main
- Area: 143
- Width: 13
Living room
- Features: Fireplace, High Ceilings, Wallto Wall Carpet
- Level: Main
- Area: 368
- Dimensions: 23 x 16
Heating
- ENERGY STAR Qualified Equipment, Forced Air 90, Hot Water, Fireplace(s)
Cooling
- Central Air, ENERGY STAR Qualified Equipment
Appliances
- Included: Convection Oven, Dishwasher, ENERGY STAR Qualified Appliances, Free-Standing Range, Free-Standing Refrigerator, Microwave, Plumbed For Ice Maker, Range Hood, Stainless Steel Appliance(s), Wine Cooler, ENERGY STAR Qualified Water Heater, Gas Water Heater
- Laundry: Laundry Room
Features
- Granite, High Ceilings, High Speed Internet, Quartz, Closet, Updated Remodeled, Double Closet, Kitchen Island, Rollin Shower, Double Vanity, Walk-In Closet(s)
- Flooring: Bamboo, Tile, Vinyl, Wall to Wall Carpet, Wood
- Windows: Double Pane Windows, Vinyl Frames
- Basement: Crawl Space
- Number of fireplaces: 1
- Fireplace features: Gas
Interior area
- Total structure area: 2,144
- Total interior livable area: 2,144 sqft
Property
Parking
- Total spaces: 2
- Parking features: Off Street, Detached
- Garage spaces: 2
Accessibility
- Accessibility features: Accessible Doors, Accessible Entrance, Accessible Hallway, Garage On Main, Ground Level, Main Floor Bedroom Bath, Minimal Steps, One Level, Rollin Shower, Utility Room On Main, Accessibility
Features
- Levels: One
- Stories: 1
- Patio & porch: Patio, Porch
- Exterior features: Gas Hookup, Water Feature, Yard
- Has view: Yes
- View description: Golf Course
Lot
- Features: Golf Course, Level, Private, SqFt 5000 to 6999
Details
- Additional structures: GasHookup
- Parcel number: 00828108
Construction
Type & style
- Home type: SingleFamily
- Architectural style: Traditional
- Property subtype: Residential
- Attached to another structure: Yes
Materials
- Cedar, Lap Siding
- Foundation: Concrete Perimeter
- Roof: Composition
Condition
- Resale,Updated/Remodeled
- New construction: No
- Year built: 1972
Utilities & green energy
- Gas: Gas Hookup, Gas
- Sewer: Public Sewer
- Water: Public
- Utilities for property: Cable Connected
Community & HOA
Community
- Security: Security Lights, Security System Owned, Sidewalk, Fire Sprinkler System
- Subdivision: Charbonneau
HOA
- Has HOA: Yes
- Amenities included: Athletic Court, Commons, Insurance, Library, Maintenance Grounds, Management, Meeting Room, Party Room, Pool, Road Maintenance, Water
- HOA fee: $330 monthly
- Second HOA fee: $119 monthly
Location
- Region: Wilsonville
Financial & listing details
- Price per square foot: $408/sqft
- Tax assessed value: $731,232
- Annual tax amount: $6,771
- Date on market: 3/27/2025
- Cumulative days on market: 5 days
- Listing terms: Cash,Conventional,FHA,VA Loan
- Road surface type: Paved
Price history
| Date | Event | Price |
|---|---|---|
| 5/30/2025 | Sold | $875,000$408/sqft |
Source:  RMLS (OR) #457824803 Report a problem RMLS (OR) #457824803 Report a problem | ||
| 4/1/2025 | Pending sale | $875,000$408/sqft |
Source: RMLS (OR) #457824803 Report a problem | ||
| 3/27/2025 | Listed for sale | $875,000+80.4%$408/sqft |
Source: RMLS (OR) #457824803 Report a problem | ||
| 9/19/2005 | Sold | $485,000$226/sqft |
Source: Public Record Report a problem | ||
Public tax history
| Year | Property taxes | Tax assessment |
|---|---|---|
| 2025 | $7,060 +4.3% | $429,156 +3% |
| 2024 | $6,771 +2.4% | $416,657 +3% |
| 2023 | $6,614 +3.3% | $404,522 +3% |
| 2022 | $6,404 +3.9% | $392,740 +3% |
| 2021 | $6,165 +1.7% | $381,301 +3% |
| 2020 | $6,065 +5% | $370,196 +3% |
| 2019 | $5,777 +11.1% | $359,414 +12.4% |
| 2018 | $5,198 | $319,767 +3% |
| 2017 | $5,198 +6.6% | $310,453 +3% |
| 2016 | $4,878 | $301,411 +3% |
| 2015 | $4,878 +2% | $292,632 +3% |
| 2014 | $4,781 +8.2% | $284,109 +3% |
| 2013 | $4,420 +2% | $275,834 +3% |
| 2012 | $4,334 +3% | $267,800 +3% |
| 2011 | $4,208 +2.2% | $260,000 +3% |
| 2010 | $4,117 +2.3% | $252,427 +3% |
| 2009 | $4,023 +8.5% | $245,075 +3% |
| 2008 | $3,706 +1.9% | $237,937 +3% |
| 2007 | $3,636 +4.7% | $231,007 +3% |
| 2006 | $3,473 -0.8% | $224,279 +3% |
| 2005 | $3,502 +1.2% | $217,747 +3% |
| 2004 | $3,460 +3% | $211,405 +3% |
| 2003 | $3,360 -3% | $205,248 +3% |
| 2002 | $3,466 +2% | $199,270 +3% |
| 2001 | $3,396 +6.4% | $193,466 +3% |
| 2000 | $3,191 | $187,831 |
Find assessor info on the county website
Neighborhood: 97070
Nearby homes
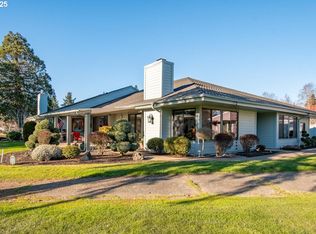
- $1,045,0002 bd3 ba2.6k sqft32221 SW Boones Bend Rd, Wilsonville, OR 97070Sold
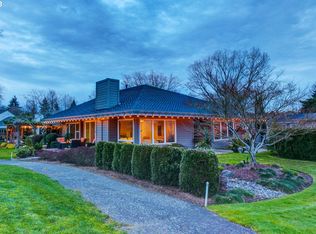
- $769,6003 bd3 ba2.5k sqft32215 SW Boones Bend Rd, Wilsonville, OR 97070Off Market
- $663,1002 bd2 ba1.7k sqft32225 SW Boones Bend Rd, Wilsonville, OR 97070Off Market
- $617,0002 bd2 ba1.7k sqft32211 SW Boones Bend Rd, Wilsonville, OR 97070Off Market
- $658,8003 bd2 ba1.8k sqft32229 SW Boones Bend Rd, Wilsonville, OR 97070Off Market
- $---- bd-- ba-- sqft32233 SW Boones Bend Rd, Wilsonville, OR 97070Off Market
- $555,0002 bd2 ba1.1k sqft32207 SW Boones Bend Rd, Wilsonville, OR 97070Sold
- $455,0002 bd2 ba1k sqft8455 SW Lafayette Way, Wilsonville, OR 97070For Sale
Nearby schools
GreatSchools rating
- 3/10Howard Eccles Elementary SchoolGrades: K-6Distance: 3.3 mi
- 3/10Baker Prairie Middle SchoolGrades: 7-8Distance: 5 mi
- 7/10Canby High SchoolGrades: 9-12Distance: 3.8 mi
Schools provided by the listing agent
- Elementary: Eccles
- Middle: Baker Prairie
- High: Canby
Source: RMLS (OR). This data may not be complete. We recommend contacting the local school district to confirm school assignments for this home.
Get a cash offer in 3 minutes
Find out how much your home could sell for in as little as 3 minutes with a no-obligation cash offer.
Estimated market value
$864,000
Get a cash offer in 3 minutes
Find out how much your home could sell for in as little as 3 minutes with a no-obligation cash offer.
Estimated market value
$864,000
- Oregon
- Clackamas County
- Wilsonville
- 97070
- 32219 SW Boones Bend Rd
