Charming barn style home tucked against a backdrop of open fields, mature shade trees, and sweeping mountain views, this home sits on 4.25 acres in East Orchard Mesa offering the perfect blend of country charm and functional space. This property is a rare find for anyone dreaming of room to breathe, work, and grow — complete with irrigation water for gardens, pastures, or orchard potential. The 2,300 sq ft main home offers 4 bedrooms and 2 bathrooms, along with a large living/dining area designed for comfortable everyday living and easy entertaining. A cozy pellet stove anchors the living space, while mini-splits in each bedroom provide efficient, individualized heating and cooling year-round. The setup here is built for versatility. In addition to the main residence, you will find a heated and cooled shop that offers year-round comfort for projects, hobbies, or a home-based business, a quaint 420 sq ft ADU with an attached carport, and a 50' x 30' detached garage/barn that provides abundant space for vehicles, equipment, hobby farm use and storage. Surrounded by the quiet beauty of the Grand Valley with easy access to town, this is a true lifestyle property for anyone dreaming of wide-open space without sacrificing convenience. Whether you're looking for a hobby farm, a multi-generational property, or simply space to spread out, this East Orchard Mesa gem checks every box.
Pending
Price cut: $8K (9/28)
$769,000
3222 C Rd, Grand Junction, CO 81503
4beds
2baths
2,324sqft
Single Family Residence
Built in 1975
4.25 Acres Lot
$745,100 Zestimate®
$331/sqft
$-- HOA
What's special
Sweeping mountain viewsMature shade treesBarn style home
- 66 days
- 757
- 80
Zillow last checked:
Listing updated:
Listed by:
JANELL GEAR 970-589-0002,
GEAR & ASSOCIATES REALTY
Source: GJARA,MLS#: 20264194
Facts & features
Interior
Bedrooms & bathrooms
- Bedrooms: 4
- Bathrooms: 2
Rooms
- Room types: None
Primary bedroom
- Level: Upper
- Dimensions: 20'2X 15'5
Bedroom 2
- Level: Main
- Dimensions: 13'7 X 11'2
Bedroom 3
- Level: Main
- Dimensions: 13'7 X 11'7
Bedroom 4
- Level: Main
- Dimensions: 19'8 X 11'5
Dining room
- Level: Main
- Dimensions: 16'3 X 11'4
Family room
- Dimensions: 0
Kitchen
- Level: Main
- Dimensions: 12'2 X 9'11
Laundry
- Level: Main
- Dimensions: 16'9 X 9'1
Living room
- Level: Main
- Dimensions: 16'9 X 14'2
Heating
- Baseboard, Electric
Cooling
- Evaporative Cooling
Appliances
- Included: Dryer, Dishwasher, Electric Oven, Electric Range, Disposal, Refrigerator, Range Hood, Washer
- Laundry: In Mud Room
Features
- Ceiling Fan(s), Kitchen/Dining Combo, Upper Level Primary, Vaulted Ceiling(s)
- Flooring: Carpet, Linoleum
- Has fireplace: Yes
- Fireplace features: Pellet Stove
Interior area
- Total structure area: 2,324
- Total interior livable area: 2,324 sqft
Video & virtual tour
Property
Parking
- Total spaces: 4
- Parking features: Detached, Garage, RV Access/Parking
- Garage spaces: 4
Accessibility
- Accessibility features: None
Features
- Levels: Two
- Stories: 2
- Patio & porch: Open, Patio
- Exterior features: Shed, Irrigation Sprinklers
- Fencing: Chain Link
Lot
- Size: 4.25 Acres
- Dimensions: 4.25
- Features: Landscaped, Mature Trees, Sprinkler System
Details
- Additional structures: Guest House, Outbuilding, Shed(s), Workshop
- Parcel number: 294323300057
- Zoning description: AFT
- Horses can be raised: Yes
- Horse amenities: Horses Allowed
Construction
Type & style
- Home type: SingleFamily
- Architectural style: Two Story
- Property subtype: Single Family Residence
Materials
- Wood Siding, Wood Frame
- Foundation: Slab
- Roof: Asphalt,Composition
Condition
- Year built: 1975
Utilities & green energy
- Sewer: Septic Tank
- Water: Public
Community & HOA
HOA
- Has HOA: No
- Services included: None
Location
- Region: Grand Junction
- Elevation: 4586
Financial & listing details
- Price per square foot: $331/sqft
- Tax assessed value: $308,500
- Annual tax amount: $1,780
- Date on market: 8/20/2026
- Road surface type: Gravel
Estimated market value
$745,100
$708,000 - $782,000
$2,577/mo
Price history
| Date | Event | Price |
|---|---|---|
| 10/22/2026 | Pending sale | $769,000$331/sqft |
Source: GJARA #20264194 Report a problem | ||
| 9/28/2026 | Price change | $769,000-1%$331/sqft |
Source: GJARA #20264194 Report a problem | ||
| 8/20/2026 | Listed for sale | $777,000$334/sqft |
Source: GJARA #20264194 Report a problem | ||
Public tax history
| Year | Property taxes | Tax assessment |
|---|---|---|
| 2026 | $1,780 +25% | $24,820 -4.4% |
| 2025 | $1,424 +1.3% | $25,960 +11.7% |
| 2024 | $1,406 -29.1% | $23,250 -2.7% |
| 2023 | $1,982 +1.1% | $23,890 +14.9% |
| 2022 | $1,961 +13.2% | $20,800 -4.3% |
| 2021 | $1,732 | $21,730 +11.7% |
| 2020 | $1,732 +1.2% | $19,460 -0.6% |
| 2019 | $1,711 | $19,570 +3.6% |
| 2018 | $1,711 +28.6% | $18,890 |
| 2017 | $1,330 | $18,890 +9.1% |
| 2016 | $1,330 +0% | $17,320 |
| 2015 | $1,330 +57.9% | $17,320 +91.2% |
| 2014 | $842 | $9,060 |
| 2013 | -- | $9,060 -30.3% |
| 2012 | $1,034 | $13,000 |
| 2011 | -- | $13,000 -16.3% |
| 2010 | -- | $15,540 |
| 2009 | -- | $15,540 -5.1% |
| 2008 | $1,298 -7.4% | $16,370 |
| 2007 | $1,402 +9.6% | $16,370 +13.4% |
| 2006 | $1,279 -4.3% | $14,440 |
| 2005 | $1,335 +5.1% | $14,440 -2.8% |
| 2004 | $1,270 -8.3% | $14,860 -12.1% |
| 2003 | $1,385 +28.7% | $16,900 +26.6% |
| 2002 | $1,077 | $13,350 |
Find assessor info on the county website
Monthly payment
Est. payment
Payment breakdown
Explore the cost of this home by adjusting the details. Changes won't be saved.Climate risks
Neighborhood: 81503
Nearby schools
Schools provided by the listing agent
- Elementary: Mesa View
- Middle: Orchard Mesa
- High: Palisade
Source: GJARA. This data may not be complete. We recommend contacting the local school district to confirm school assignments for this home.

Similar homes
- $831,0002 bd2 ba1.6k sqft3224 C Rd, Grand Junction, CO 81503For Sale
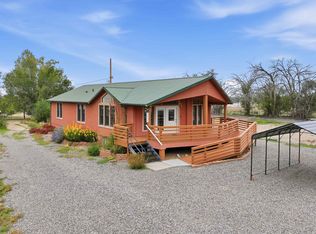 MLS ID #20265222, JANELL GEAR, GEAR & ASSOCIATES REALTY. GJARA
 - $720,0004 bd3 ba2.7k sqft2729 B 1/4 Rd, Grand Junction, CO 81503For Sale
 MLS ID #20264681, ANDREA HAITZ, BRAY/COMMERCIAL. GJARA
 - $575,0003 bd2 ba2k sqft106 Mesa View Ave, Grand Junction, CO 81503For Sale
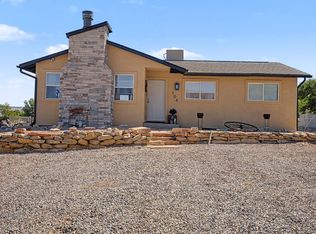 MLS ID #20263906, KEY TEAM, RIVER CITY REAL ESTATE, LLC. GJARA
 - $845,0004 bd4 ba2.4k sqft582 Rio Hondo Rd, Grand Junction, CO 81507For Sale
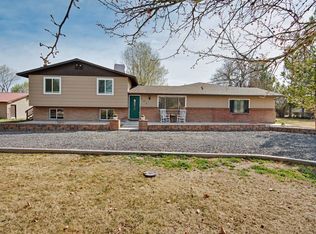 MLS ID #20264396, MEGAN POWELL, KEY REALTY. GJARA
