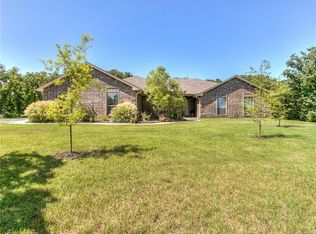
Here you go! A RARE * TRUE 5 BEDROOM * home with 2.5 baths & 3 Car Garage on 1 acre! This gorgeous home with outstanding floor plan is sure to please! Arched entry into living area with brick/stone wood burning fireplace and wood flooring is open to the large dining/kitchen area for an open floor plan! Large windows overlook oversized, covered back patio! Kitchen is a dream with tons of granite counterspace, over & under cabinet lighting, large lighted pantry and SS appliances! Primary bedroom is secluded with tray ceiling, beautiful en-suite bath with black marble shower & tub surround & enormous closet! All 4 secondary bedrooms are good sized with a huge double vanity hall bath. Oversized utility room with storage, folding counter & shelving. Half bath off main living area is perfect for guests! Extended concrete driveway allows for additional/convenient parking outside of the 3 car garage! Storage building remains with property. Sprinkler system front & back & water filter system help tremendously with your maintenance! Heat Pump was replaced in 2024 and Aerobic Septic was just serviced. Enjoy your own private water well! This beautiful, partially treed lot is absolutely gorgeous. Location is just far enough out for country living, yet super convenient to I-35 for metro commuting! Don't miss out on this one! 5 bedrooms is extremely hard to find and SHOPS ARE ALLOWED!!!
Sold for $385,000
Zillow last checked:
Listing updated:
Bought with:
Tempe Perreira, 149544
McGraw REALTORS (BO)
Shana Haley, 207627
McGraw REALTORS (BO)
Source: MLSOK/OKCMAR as distributed by MLS GRID,MLS#: 1240087
Price history
| Date | Event | Price |
|---|---|---|
| 9/25/2026 | Sold | $385,000-1.3%$163/sqft |
Source:  MLSOK/OKCMAR as distributed by MLS GRID #1240087 Report a problem MLSOK/OKCMAR as distributed by MLS GRID #1240087 Report a problem | ||
| 8/24/2026 | Pending sale | $389,900$165/sqft |
Source: MLSOK/OKCMAR as distributed by MLS GRID #1240087 Report a problem | ||
| 8/18/2026 | Price change | $389,900-1.3%$165/sqft |
Source: MLSOK/OKCMAR as distributed by MLS GRID #1240087 Report a problem | ||
| 7/18/2026 | Listed for sale | $395,000+53.7%$167/sqft |
Source: MLSOK/OKCMAR as distributed by MLS GRID #1240087 Report a problem | ||
| 11/19/2018 | Sold | $257,000$109/sqft |
Source: MLSOK/OKCMAR as distributed by MLS GRID #839057 Report a problem | ||
Get a cash offer in 3 minutes
Find out how much your home could sell for in as little as 3 minutes with a no-obligation cash offer.
Estimated market value
$385,200
