Check out this brick ranch home in Fairlawn! It features 3 bedrooms and 2 baths with a finished basement. The cozy family room is located off of the eat-in kitchen and features a wood-burning fireplace. Additional features include a 2-car attached garage with hot/cold water and a beautiful backyard with a huge 32' x 22' deck for entertaining! This is a solid, well-maintained home that was great for raising a family and beyond and is now ready for its next owners!
Active
$329,000
3222 Edington Rd, Akron, OH 44333
3beds
1,786sqft
Single Family Residence
Built in 1966
0.38 Acres Lot
$-- Zestimate®
$184/sqft
$-- HOA
What's special
Finished basementCozy family roomWood-burning fireplaceBeautiful backyardEat-in kitchen
- 6 days
- 1,262
- 37
Likely to sell faster than
Zillow last checked:
Listing updated:
Listed by:
Thomas J Coffman 330-331-5375 merumaharaj@remax.net,
RE/MAX Oasis Dream Homes
Source: MLS Now,MLS#: 5236568 Originating MLS: Medina County Board of REALTORS
Originating MLS: Medina County Board of REALTORSFacts & features
Interior
Bedrooms & bathrooms
- Bedrooms: 3
- Bathrooms: 2
- Full bathrooms: 2
- Main level bathrooms: 2
- Main level bedrooms: 3
Primary bedroom
- Description: Flooring: Carpet
- Level: First
- Dimensions: 14 x 12
Bedroom
- Description: Flooring: Carpet
- Level: First
- Dimensions: 11 x 10
Bedroom
- Description: Flooring: Carpet
- Level: First
- Dimensions: 12 x 11
Basement
- Description: Flooring: Concrete
- Level: Basement
- Dimensions: 48 x 12
Bonus room
- Description: Storage Room,Flooring: Concrete
- Level: Basement
- Dimensions: 16 x 12
Dining room
- Description: Flooring: Carpet
- Features: Built-in Features
- Level: First
- Dimensions: 14 x 10
Eat in kitchen
- Description: Flooring: Hardwood
- Features: Laminate Counters
- Level: First
- Dimensions: 20 x 10
Family room
- Description: Flooring: Carpet
- Features: Fireplace
- Level: First
- Dimensions: 16 x 14
Laundry
- Description: Flooring: Concrete
- Level: Basement
- Dimensions: 15 x 9
Living room
- Description: Flooring: Carpet
- Level: First
- Dimensions: 19 x 14
Workshop
- Description: Flooring: Concrete
- Features: Built-in Features, Laminate Counters
- Level: Basement
- Dimensions: 17 x 12
Heating
- Forced Air, Fireplace(s), Gas
Cooling
- Central Air, Ceiling Fan(s), Whole House Fan
Features
- Basement: Full
- Number of fireplaces: 1
- Fireplace features: Family Room, Masonry, Wood Burning
Interior area
- Total structure area: 1,786
- Total interior livable area: 1,786 sqft
- Finished area above ground: 1,786
Video & virtual tour
Property
Parking
- Total spaces: 2
- Parking features: Attached, Drain, Driveway, Electricity, Garage Faces Front, Garage, Garage Door Opener, Water Available
- Attached garage spaces: 2
Features
- Levels: One
- Stories: 1
Lot
- Size: 0.38 Acres
Details
- Additional structures: Outbuilding, Storage
- Parcel number: 0901161
Construction
Type & style
- Home type: SingleFamily
- Architectural style: Ranch
- Property subtype: Single Family Residence
Materials
- Brick
- Roof: Asphalt
Condition
- Year built: 1966
Utilities & green energy
- Sewer: Public Sewer
- Water: Public
Community & HOA
Community
- Subdivision: Fairlawn Heights Estate #8
HOA
- Has HOA: No
Location
- Region: Akron
Financial & listing details
- Price per square foot: $184/sqft
- Tax assessed value: $257,030
- Annual tax amount: $3,295
- Date on market: 8/24/2026
- Cumulative days on market: 6 days
- Listing terms: Cash,Conventional,FHA
Estimated market value
Not available
Estimated sales range
Not available
Not available
Price history
| Date | Event | Price |
|---|---|---|
| 8/24/2026 | Listed for sale | $329,000$184/sqft |
Source:  MLS Now #5236568 Report a problem MLS Now #5236568 Report a problem | ||
Public tax history
| Year | Property taxes | Tax assessment |
|---|---|---|
| 2025 | $3,295 -1.1% | $89,960 |
| 2024 | $3,332 +3.9% | $89,960 |
| 2023 | $3,206 -13% | $89,960 +19.8% |
| 2022 | $3,684 +6.3% | $75,100 |
| 2021 | $3,466 | $75,100 |
| 2020 | -- | $75,100 +26.9% |
| 2019 | $2,988 +2% | $59,168 0% |
| 2018 | $2,929 +1.4% | $59,170 |
| 2017 | $2,887 | $59,170 +8.3% |
| 2016 | $2,887 | $54,650 |
| 2015 | $2,887 +0.3% | $54,650 |
| 2014 | $2,877 +0.2% | $54,650 0% |
| 2013 | $2,871 0% | $54,670 |
| 2012 | $2,872 +23.9% | $54,670 |
| 2011 | $2,318 -9.8% | $54,670 -11.2% |
| 2010 | $2,571 | $61,597 |
| 2009 | -- | $61,597 -7.9% |
| 2008 | $2,505 +6.5% | $66,885 +2.9% |
| 2007 | $2,353 -12.7% | $64,978 |
| 2006 | $2,696 +5.3% | $64,978 |
| 2005 | $2,560 | $64,978 +5.6% |
| 2004 | -- | $61,548 |
| 2003 | $2,477 -0.9% | $61,548 |
| 2002 | $2,498 +13.8% | $61,548 +9.2% |
| 2001 | $2,195 +2.6% | $56,340 |
| 2000 | $2,139 | $56,340 |
Find assessor info on the county website
Monthly payment
Est. payment
Payment breakdown
Explore the cost of this home by adjusting the details. Changes won't be saved.Climate risks
Neighborhood: 44333
Nearby schools
Schools provided by the listing agent
- District: Copley-Fairlawn CSD - 7703
Source: MLS Now. This data may not be complete. We recommend contacting the local school district to confirm school assignments for this home.
Similar homes
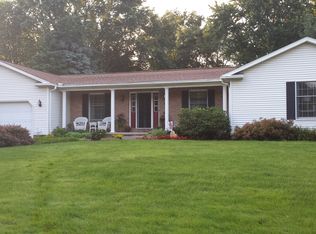
- $329,9003 bd2 ba1.7k sqft1129 Oak Tree Rd, Akron, OH 44320For Sale
 MLS ID #5233035, Lakita Head, Keller Williams Legacy Group Realty. MLS Now
 - $324,9003 bd2 ba2.1k sqft3741 Ira Rd, Akron, OH 44333For Sale
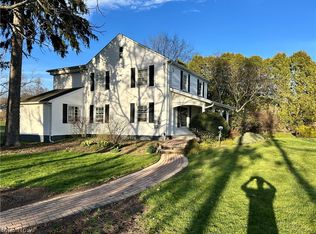 MLS ID #5209644, Glen G Whitten, Ohio Property Group, LLC. MLS Now
 - $389,0003 bd2 ba2k sqft1075 Ghent Rd, Akron, OH 44333For Sale
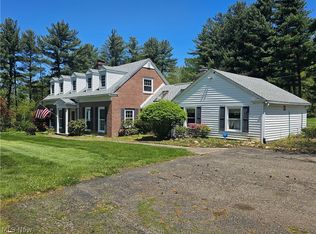 MLS ID #5208946, William E Snow, Berkshire Hathaway HomeServices Stouffer Realty. MLS Now
 - $164,9003 bd2 ba1.8k sqft2475 Sand Run Pkwy, Akron, OH 44333For Sale
 MLS ID #5232249, Luanne Lette, EXP Realty, LLC.. MLS Now
