Welcome to 3229 Harrier Rd! Just over 1,600 square feet, this beautiful single-story home offers 3-bedrooms with 2-bathrooms, a 2-car garage, and an open layout. When entering the home, you’ll have easy access from the entry way to the first two bedrooms and guest bathroom. Continuing through the entryway you will find a large open concept living area. The great room blends seamlessly into the kitchen, dining space, and living room. The kitchen offers plenty of space and an island for additional counter space. The kitchen features quartz countertops and stainless-steel appliances, including a stove, dishwasher, and microwave. The covered porch is at the rear of the home with access to the family room. Moving through the open concept main living area, you’ll find the primary bedroom. This bedroom is a spacious and relaxing space that includes the attached primary bathroom. This home includes a Home is Connected smart home technology package which allows you to control your home with your smart device while near or away. Situated in a quiet, family-friendly neighborhood with resort-style amenities, plus easy access to local schools, UWF, NAS Whiting Field, shopping, dining, and medical care.
Pending
$333,900
3222 Harrier Rd, Pace, FL 32571
3beds
1,697sqft
Single Family Residence
Built in 2026
5,575 Square Feet Lot
$-- Zestimate®
$197/sqft
$46/mo HOA
What's special
Quartz countertopsOpen layout
- 55 days |
- 2 |
- 0 |
Zillow last checked:
Listing updated:
Listed by:
Whitney Johnston,
D R Horton Realty of NW Florida, LLC
Source: PAR,MLS#: 684769
Facts & features
Interior
Bedrooms & bathrooms
- Bedrooms: 3
- Bathrooms: 2
- Full bathrooms: 2
Bedroom
- Level: First
- Area: 188.94
- Dimensions: 14.92 x 12.67
Kitchen
- Level: First
- Area: 110.23
- Dimensions: 11.92 x 9.25
Living room
- Level: First
- Area: 189.67
- Dimensions: 15.92 x 11.92
Heating
- Central
Cooling
- Central Air
Appliances
- Included: Electric Water Heater, Built In Microwave, Dishwasher
- Laundry: Inside, W/D Hookups
Features
- Baseboards, Recessed Lighting
- Flooring: Vinyl, Carpet
- Windows: Double Pane Windows, Shutters
- Has basement: No
Interior area
- Total structure area: 1,697
- Total interior livable area: 1,697 sqft
Property
Parking
- Total spaces: 2
- Parking features: 2 Car Garage, Front Entrance, Garage Door Opener
- Garage spaces: 2
Features
- Levels: One
- Stories: 1
- Patio & porch: Covered
- Pool features: None, Community
Lot
- Size: 5,575 Square Feet
- Features: Central Access
Details
- Parcel number: 071n29214200b000260
- Zoning description: Res Single
Construction
Type & style
- Home type: SingleFamily
- Architectural style: Craftsman
- Property subtype: Single Family Residence
Materials
- Frame
- Foundation: Slab
- Roof: Composition
Condition
- Under Construction
- New construction: Yes
- Year built: 2026
Details
- Warranty included: Yes
Utilities & green energy
- Electric: Circuit Breakers, Copper Wiring
- Sewer: Public Sewer
- Water: Public
- Utilities for property: Cable Available
Community & HOA
Community
- Features: Community Room, Fitness Center, Pavilion/Gazebo, Sidewalks
- Security: Smoke Detector(s)
- Subdivision: Lakes Of Woodbine
HOA
- Has HOA: Yes
- HOA fee: $555 annually
Location
- Region: Pace
Financial & listing details
- Price per square foot: $197/sqft
- Price range: $333.9K - $333.9K
- Date on market: 6/22/2026
- Cumulative days on market: 33 days
- Road surface type: Paved
Estimated market value
Not available
Estimated sales range
Not available
Not available
Price history
| Date | Event | Price |
|---|---|---|
| 6/30/2026 | Pending sale | $333,900$197/sqft |
Source:  PAR #684769 Report a problem PAR #684769 Report a problem | ||
| 6/22/2026 | Listed for sale | $333,900$197/sqft |
Source: PAR #684769 Report a problem | ||
Public tax history
Tax history is unavailable.
Monthly payment
Est. payment
Payment breakdown
Explore the cost of this home by adjusting the details. Changes won't be saved.Climate risks
Neighborhood: 32571
Nearby schools
GreatSchools rating
- NAS. S. Dixon Primary SchoolGrades: PK-2Distance: 2.3 mi
- 8/10Thomas L Sims Middle SchoolGrades: 6-8Distance: 2.3 mi
- 6/10Pace High SchoolGrades: 9-12Distance: 2.2 mi
Schools provided by the listing agent
- Elementary: Dixon
- Middle: SIMS
- High: Pace
Source: PAR. This data may not be complete. We recommend contacting the local school district to confirm school assignments for this home.
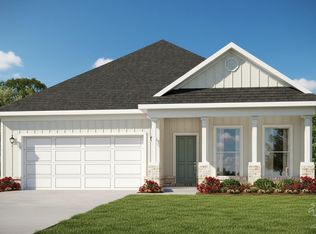
- $335,9003 bd2 ba1.6k sqft3218 Harrier Rd, Pace, FL 32571Pending
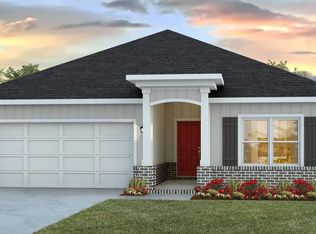
- $359,9004 bd2 ba1.7k sqft3225 Harrier Rd, Pace, FL 32571New Construction
- $339,9003 bd2 ba1.6k sqft3202 Harrier Rd, Pace, FL 32571New Construction
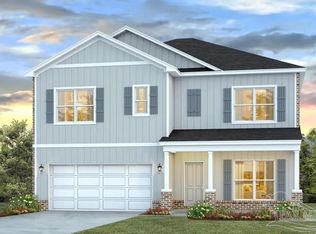
- $444,9005 bd3 ba2.5k sqft3201 Harrier Rd, Pace, FL 32571New Construction
- $350,9004 bd2 ba1.7k sqft3210 Harrier Rd, Pace, FL 32571New Construction
- $335,9003 bd2 ba1.6k sqft3221 Harrier Rd, Pace, FL 32571New Construction
- $439,9004 bd3 ba2.4k sqft4782 Eider Rd, Pace, FL 32571New Construction
- $351,9004 bd2 ba1.7k sqft4823 Magpie Ct, Pace, FL 32571Pending
A local agent can set up tours, give advice and negotiate with sellers.
A local lender can help you make sure your offer is ready when you are.
Similar homes
- $335,9003 bd2 ba1.6k sqft3221 Harrier Rd, Pace, FL 32571New ConstructionMLS ID #684709, Whitney Johnston, D R Horton Realty of NW Florida, LLC. PAR
- $339,9003 bd2 ba1.6k sqft3202 Harrier Rd, Pace, FL 32571New ConstructionMLS ID #684712, Whitney Johnston, D R Horton Realty of NW Florida, LLC. PAR
- $350,9004 bd2 ba1.7k sqft3210 Harrier Rd, Pace, FL 32571New ConstructionPAR
- $354,9004 bd2 ba1.7k sqft3214 Harrier Rd, Pace, FL 32571New ConstructionPAR
- $359,9004 bd2 ba1.7k sqft3225 Harrier Rd, Pace, FL 32571New ConstructionPAR
- $359,9004 bd2 ba1.7k sqft3226 Harrier Rd, Pace, FL 32571New ConstructionPAR
- from $335,9003 bd2 ba1.6k sqftThe Lamar Plan, Lakes of Woodbine, Pace, FL 32571New ConstructionDR Horton
- $349,9004 bd2 ba1.7k sqft3205 Harrier Rd, Pace, FL 32571New ConstructionPAR
- $368,9005 bd3 ba2k sqft3206 Harrier Rd, Pace, FL 32571New ConstructionMLS ID #684755, Whitney Johnston, D R Horton Realty of NW Florida, LLC. PAR
- $414,9004 bd3 ba1.9k sqft4794 Eider Rd, Pace, FL 32571New ConstructionMLS ID #684761, Whitney Johnston, D R Horton Realty of NW Florida, LLC. PAR
- $444,9004 bd3 ba2.2k sqft4770 Eider Rd, Pace, FL 32571New ConstructionMLS ID #684690, Whitney Johnston, D R Horton Realty of NW Florida, LLC. PAR
- $439,9004 bd3 ba2.3k sqft4806 Eider Rd, Pace, FL 32571New ConstructionMLS ID #684763, Whitney Johnston, D R Horton Realty of NW Florida, LLC. PAR
- $444,9005 bd3 ba2.5k sqft3201 Harrier Rd, Pace, FL 32571New ConstructionMLS ID #684711, Whitney Johnston, D R Horton Realty of NW Florida, LLC. PAR
- $450,9005 bd3 ba2.5k sqft3233 Harrier Rd, Pace, FL 32571New ConstructionMLS ID #683003, Whitney Johnston, D R Horton Realty of NW Florida, LLC. PAR
- $324,9003 bd2 ba1.6k sqft313 Makaira Dr, Cantonment, FL 32533New ConstructionMLS ID #687430, Whitney Johnston, D R Horton Realty of NW Florida, LLC. PAR
- $326,9004 bd2 ba1.8k sqft8162 Fir Tree Dr, Milton, FL 32583New ConstructionPAR
- $329,9004 bd2 ba1.7k sqft321 Makaira Dr, Cantonment, FL 32533New ConstructionPAR
- $321,9004 bd2 ba1.7k sqft5904 Tripletail Dr, Milton, FL 32583New ConstructionPAR
- $321,9004 bd2 ba1.7k sqft5823 Tripletail Dr, Milton, FL 32583New ConstructionPAR
- $334,9004 bd2 ba1.7k sqft329 Makaira Dr, Cantonment, FL 32533New ConstructionPAR
