Nestled in East Norriton Twp, in the charming Center Square neighborhood, this delightful Cape Cod-style home offers a perfect blend of comfort and functionality. Built in 1960, this 4 bed, 2 bath home has been lovingly maintained, features 1,738sqft of living space, and is situated on a tree-lined, generous sized .70+/- acre lot. *** Step inside to discover a thoughtfully designed interior that boasts a sun-filled great room with hardwood floors and charming 2-sided brick fireplace with pine wall accent. The great room flows into a dining area, enhanced with hardwood floors, 2-sided brick fireplace and sliders to a delightful screened in porch. The inviting porch is the perfect spot for a morning coffee or to just enjoy nature. The screened in porch offers entry to a lovely, tree-lined, level, rear yard which is ideal for picnics, outdoor activities or family gatherings. *** The heart of the home is the eat-in kitchen, complete with corian countertops and updated appliances, including a built-in microwave, cooktop, wall oven, dishwasher, and disposal. *** Completing the first floor is a primary bedroom with hardwood floors & closet, plus an additional generous sized bedroom with hardwood floors, built-in bookcases and closet, along with a remodeled hall bathroom with linen closet and 2 hall closets. *** The second floor retreat offers a 3rd bedroom with hardwood floors, a closet, built-in dressers and cubbies. The 4th bedroom also offers hardwood floors, a closet, built-in dressers, cubbies and convenient attic access for extra storage. Completing the 2nd floor is a walk-in cedar closet and hall bath with shower and linen closet. *** The basement is accessible from both inside and through a bilco door outside. It offers laundry facilities and ample storage space. *** Outside, the property sits on a generous 0.7-acre lot, featuring a level and open yard that invites outdoor activities and relaxation. There is a 2-car attached garage with overhead storage and ample driveway space for 6+/- vehicles, parking is never a concern. *** The Center Square community is known for its convenient access to multiple parks, walking trails, state of the art medical facilities, schools, shopping & dining. This home is not just a place to live; it's a place to create lasting memories. With its inviting features and prime location, it's ready to welcome you home! Many newer amenities include a roof, windows, kitchen, heat, a/c and hot water heater. *** Open House Sat 10/10 from 12-2pm. *** Buyer's are honored.
Pending
$435,000
3222 Nottingham Rd, East Norriton, PA 19403
4beds
1,738sqft
Single Family Residence
Built in 1960
0.7 Acres Lot
$-- Zestimate®
$250/sqft
$-- HOA
What's special
Eat-in kitchenWalk-in cedar closetUpdated appliancesWall ovenHardwood floorsSun-filled great roomBuilt-in microwave
- 31 days
- 1,084
- 93
Likely to sell faster than
Zillow last checked:
Listing updated:
Listed by:
Cheryl Fonder 484-614-4958,
BHHS Fox & Roach-Collegeville (610) 831-5300
Source: Bright MLS,MLS#: PAMC2196166
Facts & features
Interior
Bedrooms & bathrooms
- Bedrooms: 4
- Bathrooms: 2
- Full bathrooms: 2
- Main level bathrooms: 1
- Main level bedrooms: 2
Rooms
- Room types: Dining Room, Bedroom 2, Bedroom 3, Bedroom 4, Kitchen, Basement, Bedroom 1, Great Room, Bathroom 1, Bathroom 2
Bedroom 1
- Features: Flooring - HardWood
- Level: Main
- Area: 210 Square Feet
- Dimensions: 14 X 15
Bedroom 2
- Features: Built-in Features, Flooring - HardWood
- Level: Main
- Area: 208 Square Feet
- Dimensions: 13 X 16
Bedroom 3
- Features: Built-in Features, Flooring - HardWood
- Level: Upper
- Area: 165 Square Feet
- Dimensions: 11 X 15
Bedroom 4
- Features: Built-in Features, Flooring - HardWood
- Level: Upper
- Area: 180 Square Feet
- Dimensions: 12 X 15
Bathroom 1
- Features: Bathroom - Tub Shower
- Level: Main
Bathroom 2
- Features: Bathroom - Stall Shower
- Level: Upper
Basement
- Level: Lower
Dining room
- Features: Fireplace - Wood Burning, Flooring - HardWood
- Level: Main
- Area: 154 Square Feet
- Dimensions: 11 X 14
Great room
- Features: Fireplace - Wood Burning, Flooring - HardWood
- Level: Main
- Area: 324 Square Feet
- Dimensions: 18 X 18
Kitchen
- Features: Countertop(s) - Solid Surface, Dining Area
- Level: Main
- Area: 182 Square Feet
- Dimensions: 13 X 14
Screened porch
- Level: Main
- Area: 168 Square Feet
- Dimensions: 12 X 14
Heating
- Forced Air, Oil
Cooling
- Central Air, Electric
Appliances
- Included: Microwave, Cooktop, Dishwasher, Disposal, Oven, Electric Water Heater
- Laundry: In Basement
Features
- Attic, Bathroom - Tub Shower, Bathroom - Stall Shower, Built-in Features, Cedar Closet(s), Eat-in Kitchen, Formal/Separate Dining Room, Upgraded Countertops
- Flooring: Hardwood, Ceramic Tile, Wood
- Windows: Double Hung, Double Pane Windows, Energy Efficient
- Basement: Exterior Entry,Sump Pump,Interior Entry,Full
- Number of fireplaces: 1
- Fireplace features: Double Sided
Interior area
- Total structure area: 1,738
- Total interior livable area: 1,738 sqft
- Finished area above ground: 1,738
- Finished area below ground: 0
Property
Parking
- Total spaces: 8
- Parking features: Storage, Garage Faces Front, Asphalt, Attached, Driveway, Off Street
- Attached garage spaces: 2
- Uncovered spaces: 6
Accessibility
- Accessibility features: None
Features
- Levels: Two
- Stories: 2
- Patio & porch: Screened, Porch, Screened Porch
- Exterior features: Lighting, Flood Lights
- Pool features: None
Lot
- Size: 0.7 Acres
- Features: Front Yard, Level, Open Lot, Rear Yard, SideYard(s)
Details
- Additional structures: Above Grade, Below Grade
- Parcel number: 330006404205
- Zoning: RESIDENTIAL
- Special conditions: Standard
Construction
Type & style
- Home type: SingleFamily
- Architectural style: Cape Cod
- Property subtype: Single Family Residence
Materials
- Aluminum Siding
- Foundation: Block
- Roof: Architectural Shingle
Condition
- Good
- New construction: No
- Year built: 1960
Utilities & green energy
- Electric: 100 Amp Service, Circuit Breakers
- Sewer: Public Sewer
- Water: Public
- Utilities for property: Cable Connected, Cable
Community & HOA
Community
- Security: Smoke Detector(s), Carbon Monoxide Detector(s)
- Subdivision: Center Sq
HOA
- Has HOA: No
Location
- Region: East Norriton
- Municipality: EAST NORRITON TWP
Financial & listing details
- Price per square foot: $250/sqft
- Tax assessed value: $151,890
- Annual tax amount: $7,422
- Date on market: 10/9/2026
- Listing agreement: Exclusive Right To Sell
- Listing terms: Cash,Conventional
- Inclusions: Refrigerator, Washer, Dryer, Work Bench And Tools In Basement, Shelving In Basement. All In 'as Is' Condition With No Monetary Value Or Consideration
- Exclusions: Circular Saw And Table In Basement. Personal Belongings.
- Ownership: Fee Simple
- Road surface type: Black Top
Estimated market value
Not available
Estimated sales range
Not available
Not available
Price history
| Date | Event | Price |
|---|---|---|
| 10/13/2026 | Pending sale | $435,000$250/sqft |
Source:  Bright MLS #PAMC2196166 Report a problem | ||
| 10/12/2026 | Listing removed | $435,000$250/sqft |
Source: Bright MLS #PAMC2196166 Report a problem | ||
| 10/9/2026 | Listed for sale | $435,000$250/sqft |
Source: Bright MLS #PAMC2196166 Report a problem | ||
Public tax history
| Year | Property taxes | Tax assessment |
|---|---|---|
| 2025 | $7,155 +1.2% | $151,890 |
| 2024 | $7,072 | $151,890 |
| 2023 | $7,072 +0.7% | $151,890 |
| 2022 | $7,024 +0.6% | $151,890 |
| 2021 | $6,980 +3.2% | $151,890 |
| 2020 | $6,763 +2.4% | $151,890 |
| 2019 | $6,606 +6.2% | $151,890 |
| 2018 | $6,221 +1% | $151,890 |
| 2017 | $6,162 +3.1% | $151,890 |
| 2016 | $5,979 +2.4% | $151,890 |
| 2015 | $5,840 +2.2% | $151,890 |
| 2014 | $5,715 +2.3% | $151,890 |
| 2013 | $5,588 +1.7% | $151,890 |
| 2012 | $5,493 +3.2% | $151,890 |
| 2011 | $5,325 +4.9% | $151,890 |
| 2010 | $5,076 | $151,890 |
| 2009 | $5,076 +3.3% | $151,890 |
| 2008 | $4,916 +5.8% | -- |
| 2007 | $4,647 +2.8% | -- |
| 2006 | $4,520 +4% | -- |
| 2005 | $4,346 +5.7% | -- |
| 2004 | $4,113 +8.7% | -- |
| 2003 | $3,783 +9.1% | -- |
| 2002 | $3,468 +7.1% | -- |
| 2000 | $3,239 | -- |
| 1999 | $3,239 | -- |
Find assessor info on the county website
Monthly payment
Est. payment
Payment breakdown
Explore the cost of this home by adjusting the details. Changes won't be saved.Climate risks
Neighborhood: 19403
Nearby schools
Schools provided by the listing agent
- High: Norristown
- District: Norristown Area
Source: Bright MLS. This data may not be complete. We recommend contacting the local school district to confirm school assignments for this home.
- $430,0004 bd2 ba2.5k sqft3220 Nottingham Rd, East Norriton, PA 19403Sold

- $472,7003 bd3 ba1.9k sqft3110 Whitehall Rd, East Norriton, PA 19403Off Market
- $410,1003 bd1 ba1.4k sqft3112 Whitehall Rd, East Norriton, PA 19403Off Market
- $476,8003 bd2 ba1.6k sqft3224 Nottingham Rd, East Norriton, PA 19403Off Market

Similar homes
- $385,0003 bd2 ba1.2k sqft3172 Sunset Ave, East Norriton, PA 19403For Sale
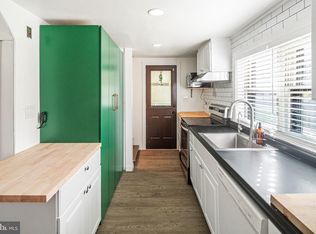
 MLS ID #PAMC2199298, Ian Perler, KW Empower. Bright MLS
- $--4 bd3 ba1.9k sqft221 Colonial Ave, Norristown, PA 19403Auction
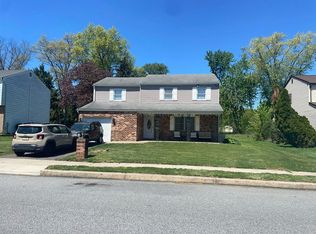 Auction.com 2
- $429,9004 bd2 ba2.2k sqft3017 N Wales Rd, Norristown, PA 19403For Sale
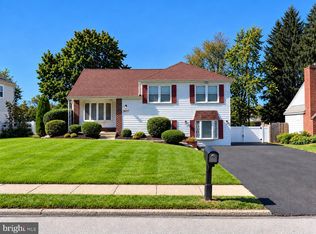 MLS ID #PAMC2197358, Jason Polykoff, Keller Williams Realty Devon-Wayne. Bright MLS
- $--4 bd2 ba1.5k sqft193 Oxford Cir, Norristown, PA 19403AuctionAuction.com 2
- $425,0004 bd2 ba1.4k sqft834 Woodbrook Ln, Plymouth Meeting, PA 19462For SaleMLS ID #PAMC2199434, Anthony J Stipa Jr, Keller Williams Real Estate-Blue Bell. Bright MLS
- $415,0003 bd1 ba2.2k sqft325 E Mount Kirk Ave, Norristown, PA 19403For SaleMLS ID #PAMC2195930, Victoria Sweitzer, RE/MAX Centre Realtors. Bright MLS
- $424,0003 bd2 ba1.4k sqft24 S Park Ave, Trooper, PA 19403For SaleMLS ID #PAMC2191120, Mary Allen, EXP Realty, LLC. Bright MLS
- $399,9994 bd3 ba1.5k sqft33 Centre Ave, Norristown, PA 19403For SaleMLS ID #PAMC2190854, Michael Schneider, Opus Elite Real Estate. Bright MLS
- $390,0003 bd2 ba1.2k sqft198 Oxford Cir, Norristown, PA 19403For SaleMLS ID #PAMC2196158, Carolyn Prante, Coldwell Banker Realty. Bright MLS
- $550,0004 bd2 ba1.6k sqft1633 Sheridan Ln, Norristown, PA 19403For SaleMLS ID #PAMC2197820, Lori-Nan Engler, Redfin Corporation. Bright MLS
- $359,9003 bd2 ba1.4k sqft101 Colonial Dr, East Norriton, PA 19401For SaleMLS ID #PAMC2199142, Brooke Korkus-Parker, Coldwell Banker Realty. Bright MLS
- $499,0004 bd3 ba2.4k sqft1930 Hemlock Rd W, Norristown, PA 19403For SaleMLS ID #PAMC2189162, David Spangler, United Real Estate. Bright MLS
- $374,0003 bd3 ba1.7k sqft301 W Freedley St, Norristown, PA 19401For SaleMLS ID #PAMC2193086, Deidre Corley-Avery, Keller Williams Realty Group. Bright MLS
- $499,9994 bd2 ba1.6k sqft720 Renel Rd, Plymouth Meeting, PA 19462For SaleMLS ID #PAMC2197258, Bob Kliamovich, EXP Realty, LLC. Bright MLS
- $295,0004 bd2 ba1.8k sqft19 E Brown St, Norristown, PA 19401For SaleMLS ID #PAMC2198088, William Holder, Real of Pennsylvania. Bright MLS
- $400,0003 bd3 ba2k sqft43 Essex Ct, Norristown, PA 19403For SaleMLS ID #PAMC2198226, Michael Stopyra, Springer Realty Group. Bright MLS
- $440,0003 bd3 ba1.9k sqft4 Dunkirk Ct, Norristown, PA 19403For SaleMLS ID #PAMC2191600, Joymarie DeFruscio, Keller Williams Realty Group. Bright MLS
