Welcome to this completely updated Piedmont classic, blending timeless character with modern luxury. The main level boasts a formal living room alongside an inviting great room featuring a cozy fireplace. At the heart of the home is a spacious eat-in kitchen, complete with a center island, sleek quartz countertops, a custom tile backsplash, and brand-new stainless steel appliances. Beautiful wood floors flow throughout the entire residence. Situated on an expansive, flat lot just steps from Piedmont Pool, the property also features an oversized two-car detached garage with a versatile bonus loft—perfect for a home office, gym, or studio.
For sale
Price cut: $10K (9/10)
$649,900
3222 Riley Rd SW, Huntsville, AL 35801
4beds
2,937sqft
Single Family Residence
Built in 1969
0.48 Acres Lot
$638,800 Zestimate®
$221/sqft
$-- HOA
What's special
Expansive flat lotOversized two-car detached garageCozy fireplaceSleek quartz countertopsCenter islandCustom tile backsplashBrand-new stainless steel appliances
- 44 days
- 739
- 55
Zillow last checked:
Listing updated:
Listed by:
Hun Lee 615-668-1139,
Leading Edge, R.E. Group,
Robert Staggs 256-361-4389,
Leading Edge, R.E. Group
Source: ValleyMLS,MLS#: 21925921
Facts & features
Interior
Bedrooms & bathrooms
- Bedrooms: 4
- Bathrooms: 3
- Full bathrooms: 1
- 3/4 bathrooms: 1
- 1/2 bathrooms: 1
Rooms
- Room types: Master Bedroom, Living Room, Bedroom 2, Bedroom 3, Kitchen, Bedroom 4
Primary bedroom
- Features: Wood Floor
- Level: Second
- Area: 221
- Dimensions: 17 x 13
Bedroom 2
- Features: Wood Floor
- Level: Second
- Area: 156
- Dimensions: 12 x 13
Bedroom 3
- Features: Wood Floor
- Level: Second
- Area: 110
- Dimensions: 11 x 10
Bedroom 4
- Features: Wood Floor
- Level: Second
- Area: 195
- Dimensions: 15 x 13
Kitchen
- Features: Wood Floor
- Level: First
- Area: 220
- Dimensions: 20 x 11
Living room
- Features: Wood Floor
- Level: First
- Area: 364
- Dimensions: 14 x 26
Heating
- Central 1
Cooling
- Central 1
Features
- Basement: Crawl Space
- Number of fireplaces: 1
- Fireplace features: One
Interior area
- Total interior livable area: 2,937 sqft
Property
Parking
- Parking features: Garage-Two Car, Garage-Attached, Garage-Detached, Workshop in Garage, Garage Faces Side, Driveway-Concrete
Features
- Levels: Two
- Stories: 2
Lot
- Size: 0.48 Acres
Details
- Parcel number: 1701124003012000
Construction
Type & style
- Home type: SingleFamily
- Property subtype: Single Family Residence
Condition
- New construction: No
- Year built: 1969
Utilities & green energy
- Sewer: Public Sewer
- Water: Public
Community & HOA
Community
- Subdivision: Piedmont
HOA
- Has HOA: No
Location
- Region: Huntsville
Financial & listing details
- Price per square foot: $221/sqft
- Tax assessed value: $458,200
- Annual tax amount: $2,339
- Date on market: 8/7/2026
Estimated market value
$638,800
$607,000 - $671,000
$2,642/mo
Price history
| Date | Event | Price |
|---|---|---|
| 9/10/2026 | Price change | $649,900-1.5%$221/sqft |
Source:  ValleyMLS #21925921 Report a problem ValleyMLS #21925921 Report a problem | ||
| 9/2/2026 | Price change | $659,900-1.5%$225/sqft |
Source: ValleyMLS #21925921 Report a problem | ||
| 8/27/2026 | Price change | $669,900-0.3%$228/sqft |
Source: ValleyMLS #21925921 Report a problem | ||
| 8/18/2026 | Price change | $671,900-0.1%$229/sqft |
Source: ValleyMLS #21925921 Report a problem | ||
| 8/14/2026 | Price change | $672,900-0.3%$229/sqft |
Source: ValleyMLS #21925921 Report a problem | ||
| 8/7/2026 | Listed for sale | $674,900+80%$230/sqft |
Source: ValleyMLS #21925921 Report a problem | ||
| 3/31/2026 | Sold | $375,000-5.1%$128/sqft |
Source: ValleyMLS #21912156 Report a problem | ||
| 3/19/2026 | Contingent | $395,000$134/sqft |
Source: ValleyMLS #21912156 Report a problem | ||
| 3/13/2026 | Listed for sale | $395,000-1%$134/sqft |
Source: ValleyMLS #21912156 Report a problem | ||
| 3/10/2026 | Listing removed | -- |
Source: Owner Report a problem | ||
| 2/7/2026 | Listed for sale | $399,000+625.5%$136/sqft |
Source: Owner Report a problem | ||
| 7/6/2005 | Sold | $55,000$19/sqft |
Source: Public Record Report a problem | ||
Public tax history
| Year | Property taxes | Tax assessment |
|---|---|---|
| 2025 | $2,339 +2.9% | $45,840 +2.9% |
| 2024 | $2,273 +1.9% | $44,560 +1.9% |
| 2023 | $2,230 +17.2% | $43,720 +17% |
| 2022 | $1,903 +11.1% | $37,380 +10.9% |
| 2021 | $1,714 +19% | $33,700 +18.7% |
| 2020 | $1,440 +1.2% | $28,380 +1.1% |
| 2019 | $1,423 | $28,060 +2.7% |
| 2018 | $1,423 +2.8% | $27,320 |
| 2017 | $1,385 | $27,320 |
| 2016 | $1,385 | $27,320 |
| 2015 | $1,385 +4.7% | $27,320 +4.6% |
| 2014 | $1,323 | $26,120 |
| 2013 | -- | $26,120 |
| 2012 | -- | $26,120 |
| 2011 | -- | $26,120 |
Find assessor info on the county website
Monthly payment
Est. payment
Payment breakdown
Explore the cost of this home by adjusting the details. Changes won't be saved.Climate risks
Neighborhood: Piedmont
Nearby schools
Schools provided by the listing agent
- Elementary: Jones Valley
- Middle: Huntsville
- High: Huntsville
Source: ValleyMLS. This data may not be complete. We recommend contacting the local school district to confirm school assignments for this home.
Similar homes
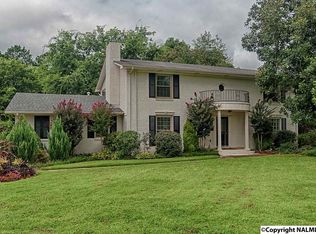
- $619,0004 bd3 ba2.5k sqft806 Watts Dr SE, Huntsville, AL 35801For Sale
 MLS ID #21928156, Melissa Neumann. ValleyMLS
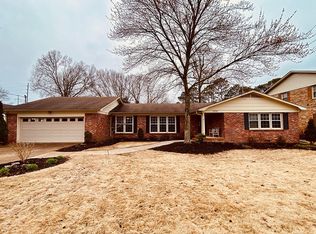
 - $589,9004 bd3 ba2k sqft1706 Sun Valley Rd SE, Huntsville, AL 35801For Sale By Owner
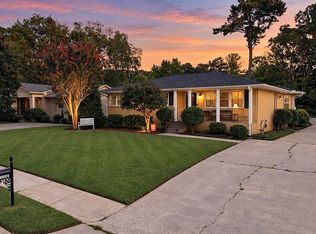
- $599,9004 bd2 ba2.5k sqft1810 Ballard Dr SE, Huntsville, AL 35801For Sale
 MLS ID #21926228, David Barnett. ValleyMLS
 - $660,0005 bd3 ba3.2k sqft8009 Valley View Dr SE, Huntsville, AL 35802For Sale
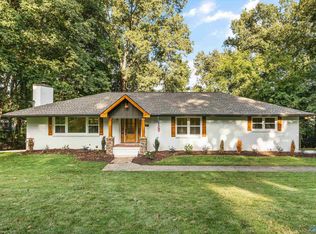 MLS ID #21927920, Stephanie Schrimsher. ValleyMLS
