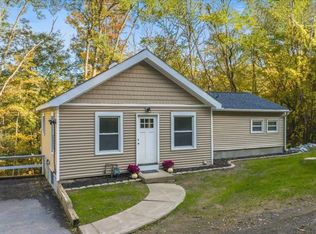
Enjoy the perfect blend of privacy, space, and convenience in this charming two bedroom ranch, situated on a full acre! The property offers a spacious fenced yard, detached one car garage, and even a chicken coop, providing plenty of room to enjoy the outdoors. Inside, you'll find a beautifully updated kitchen featuring a farmhouse sink and stainless steel appliances, along with two comfortable bedrooms and a versatile bonus room, ideal for a home office, second living area, hobby space, or whatever suits your lifestyle. The updated driveway (2022) and recently refreshed exterior add to the home's inviting curb appeal. With its peaceful surroundings, flexible living space, and inviting outdoor areas, this home offers a little more room to breathe while keeping you close to everything the Binghamton area has to offer!
Under contract
$199,000
3223 Webb Rd, Binghamton, NY 13903
2beds
1,143sqft
Single Family Residence
Built in 1957
1 Acres Lot
$-- Zestimate®
$174/sqft
$-- HOA
What's special
Chicken coopVersatile bonus roomDetached one car garageTwo comfortable bedroomsSpacious fenced yardInviting outdoor areasStainless steel appliances
- 30 days
- 841
- 86
Likely to sell faster than
Zillow last checked:
Listing updated:
Listed by:
WARREN REAL ESTATE (FRONT STREET) 607-235-3333,
Liam P Mallon
Source: GBMLS,MLS#: 338492 Originating MLS: Greater Binghamton Association of REALTORS
Facts & features
Interior
Bedrooms & bathrooms
- Bedrooms: 2
- Bathrooms: 1
- Full bathrooms: 1
Bedroom
- Level: First
- Dimensions: 11.75 X 9.75
Bedroom
- Level: First
- Dimensions: 11 X 13
Bathroom
- Level: First
- Dimensions: 8 X 7.5
Bonus room
- Level: First
- Dimensions: 11.5 X 8.75
Dining room
- Level: First
- Dimensions: 9.25 X 12.75
Kitchen
- Level: First
- Dimensions: 10 X 10.75
Living room
- Level: First
- Dimensions: 16 X 16.5
Heating
- Baseboard
Cooling
- Ceiling Fan(s)
Appliances
- Included: Dryer, Dishwasher, Electric Water Heater, Free-Standing Range, Microwave, Oven, Refrigerator, Water Softener Owned, Washer
Features
- Flooring: Carpet, Hardwood, Tile
Interior area
- Total interior livable area: 1,143 sqft
- Finished area above ground: 1,143
- Finished area below ground: 0
Video & virtual tour
Property
Parking
- Total spaces: 1
- Parking features: Detached, Garage, One Car Garage
- Garage spaces: 1
Features
- Stories: 1
- Patio & porch: Covered, Patio
- Exterior features: Mature Trees/Landscape, Patio
Lot
- Size: 1 Acres
- Dimensions: 100 x 438
- Features: Level, Sloped Up, Wooded
Details
- Parcel number: 0322001920317
Construction
Type & style
- Home type: SingleFamily
- Architectural style: Ranch
- Property subtype: Single Family Residence
Materials
- Aluminum Siding
- Foundation: Basement
Condition
- Year built: 1957
Utilities & green energy
- Sewer: Septic Tank
- Water: Well
Community & HOA
Location
- Region: Binghamton
Financial & listing details
- Price per square foot: $174/sqft
- Tax assessed value: $62,300
- Annual tax amount: $3,912
- Date on market: 10/19/2026
- Listing agreement: Exclusive Right To Sell
- Inclusions: CARBON MONOXIDE DETECTOR, LIGHTING FIXTURE, MIRRORS-Perm affixed, SMOKE DETECTORS, SUMP PUMP
- Ownership: OWNER
Estimated market value
Not available
Estimated sales range
Not available
Not available
Price history
| Date | Event | Price |
|---|---|---|
| 10/27/2026 | Contingent | $199,000$174/sqft |
Source:  GBMLS #338492 Report a problem | ||
| 10/20/2026 | Listed for sale | $199,000+77.7%$174/sqft |
Source: GBMLS #338492 Report a problem | ||
| 10/4/2019 | Sold | $112,000+7.2%$98/sqft |
Source: GBMLS #221646 Report a problem | ||
| 9/13/2019 | Pending sale | $104,500$91/sqft |
Source: Howard Hanna - Endwell/Binghamton #221646 Report a problem | ||
| 8/17/2019 | Listed for sale | $104,500+271.9%$91/sqft |
Source: Howard Hanna - Endwell/Binghamton #221646 Report a problem | ||
| 11/13/2018 | Listing removed | $1,100$1/sqft |
Source: Owner Report a problem | ||
| 11/10/2018 | Listed for rent | $1,100$1/sqft |
Source: Owner Report a problem | ||
| 7/28/2016 | Sold | $28,100-68.7%$25/sqft |
Source: GBMLS #203216 Report a problem | ||
| 8/14/2012 | Listing removed | $89,900$79/sqft |
Source: Realty USA #181073 Report a problem | ||
| 1/20/2012 | Price change | $89,900-10%$79/sqft |
Source: Realty USA #181073 Report a problem | ||
| 10/12/2011 | Price change | $99,900-4.8%$87/sqft |
Source: Realty USA #181073 Report a problem | ||
| 9/1/2011 | Price change | $104,900-4.5%$92/sqft |
Source: Realty USA #181073 Report a problem | ||
| 8/18/2011 | Listed for sale | $109,900+14.7%$96/sqft |
Source: Realty USA #181073 Report a problem | ||
| 8/29/2005 | Sold | $95,775+139.4%$84/sqft |
Source: Public Record Report a problem | ||
| 8/11/1997 | Sold | $40,000$35/sqft |
Source: Public Record Report a problem | ||
Public tax history
| Year | Property taxes | Tax assessment |
|---|---|---|
| 2025 | -- | $62,300 |
| 2024 | -- | $62,300 |
| 2023 | -- | $62,300 |
| 2022 | -- | $62,300 |
| 2021 | -- | $62,300 |
| 2020 | -- | $62,300 |
| 2019 | -- | $62,300 |
| 2018 | -- | $62,300 |
| 2017 | $3,574 +39.8% | $62,300 |
| 2016 | $2,556 | $62,300 |
| 2015 | $2,556 | $62,300 |
| 2014 | $2,556 | $62,300 |
| 2013 | -- | $62,300 |
| 2012 | -- | $62,300 |
| 2011 | -- | $62,300 |
| 2010 | -- | $62,300 |
| 2009 | -- | $62,300 |
| 2008 | -- | $62,300 |
| 2007 | -- | $62,300 |
| 2006 | -- | $62,300 |
| 2005 | -- | $62,300 |
| 2004 | -- | $62,300 |
| 2003 | -- | $62,300 |
| 2002 | -- | $62,300 |
| 2001 | -- | $62,300 |
| 2000 | -- | $62,300 |
Find assessor info on the county website
Monthly payment
Climate risks
Neighborhood: 13903
Nearby schools
Schools provided by the listing agent
- Elementary: Brookside
- District: Susquehanna Valley
Source: GBMLS. This data may not be complete. We recommend contacting the local school district to confirm school assignments for this home.

Similar homes
- $215,0004 bd2 ba1.5k sqft36 Burr Ave, Binghamton, NY 13903For Sale
 MLS ID #338481, Anthony James Giacovelli, Listing by: eXp REALTY. GBMLS
- $185,0002 bd2 ba1.2k sqft163 Pennsylvania Ave, Binghamton, NY 13903For Sale
 MLS ID #338309, Laura Melville, Listing by: WARREN REAL ESTATE (FRONT STREET). GBMLS
- $239,0003 bd1 ba1.4k sqft1490-1494 Hawleyton Rd, Binghamton, NY 13903For Sale
 MLS ID #338677, Kevin O'Neill, Listing by: WARREN REAL ESTATE (FRONT STREET). GBMLS
- $189,0003 bd2 ba1.7k sqft3474 Margery St, Binghamton, NY 13903For Sale
 MLS ID #337208, Debbie L Ryer, Listing by: NORA M. E. DAVIS REAL ESTATE. GBMLS
