Located in the Park Meadows community of Lorena, Texas, this 2020-built home stands out with finishes and features that go beyond the typical new build. Pendant lights bring a custom feel to the kitchen, and the open layout flows naturally into the living area anchored by a fireplace — one of the few homes in this neighborhood and price range that has one. A separate dining room adds everyday functionality, and both bathrooms feature tile flooring throughout. The upgraded laundry room is a noticeable step above standard builder spec, and a bonus hallway closet provides extra storage you will actually use. Enjoy walkable access to a neighborhood park with a dedicated pedestrian path, all within minutes of highly rated Midway ISD schools, major shopping, and local restaurants.
Sold
Price Unknown
3224 Risinger Rd, Lorena, TX 76655
3beds
1,702sqft
Duplex, Single Family Residence
Built in 2020
6,621 Square Feet Lot
$284,300 Zestimate®
$--/sqft
$2,228 Estimated rent
Home value
$284,300
$270,000 - $299,000
$2,228/mo
Zestimate® history
Owner options
List your home for rent
$2,228/mo
Rent Zestimate®
Find your next renter with Zillow Rental Manager. Plus, with online applications, you can quickly screen prospective tenants – for free.
$2,228/mo
Rent Zestimate®
Refinance and save
$185/mo
Est. payment
Refinancing to a lower rate could help reduce your monthly payments and save thousands over the life of the loan.
$185/mo
Est. payment
Explore your selling options
Work with a Zillow partner agent
Leverage their expertise and Zillow's premium Showcase listings to get your home seen by more buyers.
Get startedList with your own agent
Get your home in front of millions of buyers by listing it on Zillow.
Learn how to do itSell it yourself
Take full control of how buyers see your home on Zillow by listing For Sale by Owner (FSBO).
List your homeWhat's special
Upgraded laundry room
Zillow last checked:
Listing updated:
Listed by:
Jennifer McCaslin 0765366 254-741-1500,
Kelly, Realtors 254-741-1500,
Belinda Walker 0847701 512-704-4372,
Kelly, Realtors
Bought with:
Becky Bass, 0768671
Kelly, Realtors
Source: NTREIS,MLS#: 21233622
Facts & features
Interior
Bedrooms & bathrooms
- Bedrooms: 3
- Bathrooms: 2
- Full bathrooms: 2
Primary bedroom
- Level: First
- Dimensions: 0 x 0
Living room
- Level: First
- Dimensions: 0 x 0
Appliances
- Included: Dishwasher, Electric Oven
Features
- Granite Counters, Kitchen Island, Open Floorplan, Pantry
- Flooring: Luxury Vinyl Plank
- Windows: Window Coverings
- Has basement: No
- Number of fireplaces: 1
- Fireplace features: Living Room
Interior area
- Total interior livable area: 1,702 sqft
Property
Parking
- Total spaces: 2
- Parking features: Driveway
- Attached garage spaces: 2
Features
- Levels: One
- Stories: 1
- Patio & porch: Covered
- Pool features: None
Lot
- Size: 6,621 Square Feet
Details
- Parcel number: 362522310022070
Construction
Type & style
- Home type: SingleFamily
- Property subtype: Duplex, Single Family Residence
- Attached to another structure: Yes
Materials
- Brick
- Roof: Composition
Condition
- Year built: 2020
Utilities & green energy
- Sewer: Public Sewer
- Water: Public
- Utilities for property: Sewer Available, Water Available
Community & HOA
Community
- Subdivision: Park Meadows Add
HOA
- Has HOA: Yes
- Services included: Sewer, Trash, Water
- HOA fee: $185 annually
- HOA name: Park Meadows Residential Inc
- HOA phone: 000-000-0000
Location
- Region: Lorena
Financial & listing details
- Tax assessed value: $295,930
- Annual tax amount: $6,644
- Date on market: 4/9/2026
- Cumulative days on market: 75 days
- Listing terms: Cash,Conventional,FHA,VA Loan
Price history
| Date | Event | Price |
|---|---|---|
| 7/20/2026 | Sold | -- |
Source: NTREIS #21233622 Report a problem | ||
| 6/29/2026 | Pending sale | $290,000$170/sqft |
Source: NTREIS #21233622 Report a problem | ||
| 6/22/2026 | Contingent | $290,000$170/sqft |
Source: NTREIS #21233622 Report a problem | ||
| 5/2/2026 | Listed for sale | $290,000$170/sqft |
Source: NTREIS #21233622 Report a problem | ||
| 4/30/2026 | Contingent | $290,000$170/sqft |
Source: NTREIS #21233622 Report a problem | ||
| 4/9/2026 | Listed for sale | $290,000-3%$170/sqft |
Source: NTREIS #21233622 Report a problem | ||
| 9/30/2025 | Listing removed | $299,000$176/sqft |
Source: NTREIS #20941983 Report a problem | ||
| 7/29/2025 | Price change | $299,000-2.9%$176/sqft |
Source: NTREIS #20941983 Report a problem | ||
| 6/10/2025 | Price change | $308,000-2.2%$181/sqft |
Source: NTREIS #20941983 Report a problem | ||
| 5/22/2025 | Listed for sale | $315,000$185/sqft |
Source: NTREIS #20941983 Report a problem | ||
Public tax history
| Year | Property taxes | Tax assessment |
|---|---|---|
| 2025 | $4,465 -12% | $295,930 -4.5% |
| 2024 | $5,076 +4.2% | $309,950 +3.7% |
| 2023 | $4,872 -11.1% | $298,859 +10% |
| 2022 | $5,481 +95.2% | $271,690 +142.5% |
| 2021 | $2,808 | $112,030 |
Find assessor info on the county website
Neighborhood: 76655
Nearby homes
- $296,5003 bd2 ba1.8k sqft3220 Risinger Rd, Lorena, TX 76655Off Market
- $259,7003 bd2 ba1.4k sqft3228 Risinger Rd, Lorena, TX 76655Off Market
- $--3 bd2 ba1.5k sqft11513 Ullrich Ct, Lorena, TX 76655Sold
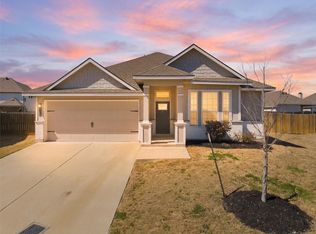
- $293,9003 bd2 ba1.9k sqft3216 Risinger Rd, Lorena, TX 76655Off Market
- $358,8003 bd2 ba2.6k sqft3300 Risinger Rd, Lorena, TX 76655Off Market
- $272,7003 bd2 ba1.5k sqft11517 Ullrich Ct, Lorena, TX 76655Off Market
- $288,3004 bd2 ba1.5k sqft3212 Risinger Rd, Lorena, TX 76655Off Market
- $286,1003 bd2 ba1.8k sqft3304 Risinger Rd, Lorena, TX 76655Off Market
Nearby schools
GreatSchools rating
- 10/10Park Hill ElementaryGrades: PK-5Distance: 0.9 mi
- 6/10Midway Middle SchoolGrades: 6-8Distance: 2.2 mi
- 8/10Midway High SchoolGrades: 9-12Distance: 2.7 mi
Schools provided by the listing agent
- Elementary: Castleman Creek
- Middle: Midway
- High: Midway
- District: Midway ISD
Source: NTREIS. This data may not be complete. We recommend contacting the local school district to confirm school assignments for this home.
Sell for more on Zillow
Get a Zillow Showcase℠ listing at no additional cost and you could sell for .
$284,300
2% more
+$5,686
With Zillow Showcase(estimated)
$289,986
Sell for more on Zillow
Get a Zillow Showcase℠ listing at no additional cost and you could sell for .
$284,300
2% more
+$5,686
With Zillow Showcase(estimated)
$289,986
- Texas
- McLennan County
- Lorena
- 76655
- 3224 Risinger Rd
